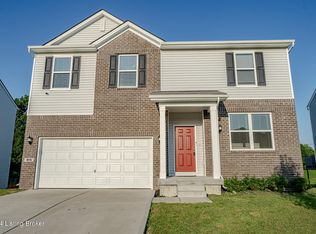
Stunning Ardmore Crossing Gem in Shelbyville at 409 Vildana Way! Step into modern elegance with this 2021-built residence nestled in the coveted Ardmore Crossing neighborhood of Shelbyville. Boasting a contemporary design yet retaining a welcoming warmth, this expansive 4-bedroom, 3.5-bath beauty promises an unparalleled living experience. As you enter, the sunlit main level warmly invites you to a regal dining room and a cozy breakfast nook. The impeccable kitchen stands out, with a functional island, spacious pantry, chic black appliances, and gleaming granite countertops. Adjacent, a spacious great room provides the perfect ambiance for relaxation. The additional flex space on this level is versatile, ideal for a productive home office or a lively game room. The second floor is a haven for tranquility. Here, the primary suite exudes luxury with its en-suite bathroom, which features a double sink vanity, a spacious walk-in shower, and a generous walk-in closet. Three additional bedrooms all feature roomy closets, ensuring storage will never be an issue. The convenience continues with the hall bath and laundry room strategically positioned on this level. Moreover, the loft area presents a fantastic space for additional living or entertainment. Venture down to the mostly finished walk-out basement, and your options multiply. An expansive living area, a full bathroom, and a versatile room await, ready to be transformed into an office, gym, extra bedroom, or any space that meets your lifestyle needs. Outdoors, an expansive deck oversees a meticulously designed patio, perfect for both quiet moments and grand gatherings. The added fire-pit ensures memories year-round. This home also backs up to trees creating more privacy. Location-wise, this gem is a stone's throw away from the heart of Shelbyville. Known for its rich history, vibrant community, and picturesque landscapes, Shelbyville offers an array of amenities. From charming boutiques, top-notch eateries, cultural events, to serene parks and recreation areas, there's always something to explore. Plus, with the expressway just minutes away, accessibility and convenience are at your doorstep. In essence, this home is not just a residence but a lifestyle. Come, experience the blend of luxury, comfort, and the best of Shelbyville living at 409 Vildana Way!
Sold for $366,000
$366,000
409 Vildana Way, Shelbyville, KY 40065
4beds
3,312sqft
Single Family Residence
Built in 2021
8,276 Square Feet Lot
$400,300 Zestimate®
$111/sqft
$3,359 Estimated rent
Home value
$400,300
$380,000 - $420,000
$3,359/mo
Zestimate® history
Owner options
List your home for rent
$3,359/mo
Rent Zestimate®
Find your next renter with Zillow Rental Manager. Plus, with online applications, you can quickly screen prospective tenants – for free.
$3,359/mo
Rent Zestimate®
Refinance and save
$2,590/mo
Est. payment
Refinancing to a lower rate could help reduce your monthly payments and save thousands over the life of the loan.
$2,590/mo
Est. payment
Explore your selling options
Work with a Zillow partner agent
Leverage their expertise and Zillow's premium Showcase listings to get your home seen by more buyers.
Get startedList with your own agent
Get your home in front of millions of buyers by listing it on Zillow.
Learn how to do itSell it yourself
Take full control of how buyers see your home on Zillow by listing For Sale by Owner (FSBO).
List your homeWhat's special
Rich historyModern eleganceCharming boutiquesCozy breakfast nookExpansive deckSpacious great roomSpacious pantry
Zillow last checked:
Listing updated:
Listed by:
Anne Hayden 270-312-3132,
RE/MAX Properties East
Bought with:
Anne Hayden, 276541
RE/MAX Properties East
Source: Metro Search Inc. LLC DBA Apex MLS,MLS#: 1644966
Facts & features
Interior
Bedrooms & bathrooms
- Bedrooms: 4
- Bathrooms: 4
- Full bathrooms: 3
- 1/2 bathrooms: 1
Primary bedroom
- Level: Second
Bedroom
- Level: Second
Bedroom
- Level: Second
Bedroom
- Level: Second
Primary bathroom
- Level: Second
Half bathroom
- Level: First
Full bathroom
- Level: Second
Full bathroom
- Level: Basement
Dining room
- Level: First
Family room
- Level: Basement
Great room
- Level: First
Kitchen
- Level: First
Laundry
- Level: Second
Loft
- Level: Second
Office
- Level: First
Office
- Level: Basement
Heating
- Forced Air, Natural Gas
Cooling
- Central Air
Features
- Basement: Walkout Part Fin
- Has fireplace: No
Interior area
- Total structure area: 2,606
- Total interior livable area: 3,312 sqft
- Finished area above ground: 2,606
- Finished area below ground: 706
Property
Parking
- Total spaces: 4
- Parking features: Attached, Entry Front, Driveway
- Attached garage spaces: 2
- Carport spaces: 2
- Covered spaces: 4
- Has uncovered spaces: Yes
Features
- Stories: 2
- Patio & porch: Deck, Patio, Porch
- Exterior features: See Remarks
- Fencing: None
Lot
- Size: 8,276 Square Feet
- Features: Sidewalk, See Remarks, Cleared, Level
Details
- Parcel number: 031B02218
Construction
Type & style
- Home type: SingleFamily
- Architectural style: Traditional
- Property subtype: Single Family Residence
Materials
- Vinyl Siding, Stone Veneer
- Foundation: Concrete Perimeter
- Roof: Shingle
Condition
- Year built: 2021
Utilities & green energy
- Sewer: Public Sewer
- Water: Public
- Utilities for property: Electricity Connected, Natural Gas Connected
Community & HOA
Community
- Subdivision: Ardmore Crossing
HOA
- Has HOA: Yes
- HOA fee: $350 annually
Location
- Region: Shelbyville
Financial & listing details
- Price per square foot: $111/sqft
- Date on market: 9/9/2023
- Electric utility on property: Yes
Price history
| Date | Event | Price |
|---|---|---|
| 12/29/2023 | Sold | $366,000-4.9%$111/sqft |
Source:  Metro Search Inc. LLC DBA Apex MLS #1644966 Report a problem Metro Search Inc. LLC DBA Apex MLS #1644966 Report a problem | ||
| 12/29/2023 | Pending sale | $385,000$116/sqft |
Source: Metro Search Inc. LLC DBA Apex MLS #1644966 Report a problem | ||
| 11/29/2023 | Contingent | $385,000$116/sqft |
Source: Metro Search Inc. LLC DBA Apex MLS #1644966 Report a problem | ||
| 10/27/2023 | Price change | $385,000-1.3%$116/sqft |
Source: Metro Search Inc. LLC DBA Apex MLS #1644966 Report a problem | ||
| 9/9/2023 | Listed for sale | $390,000+33.6%$118/sqft |
Source: Metro Search Inc. LLC DBA Apex MLS #1644966 Report a problem | ||
| 6/1/2021 | Sold | $291,990-14.1%$88/sqft |
Source: Metro Search Inc. LLC DBA Apex MLS #1579430 Report a problem | ||
| 5/19/2021 | Pending sale | $339,990$103/sqft |
Source: Metro Search Inc. LLC DBA Apex MLS #1579430 Report a problem | ||
| 5/11/2021 | Listing removed | -- |
Source: Metro Search Inc. LLC DBA Apex MLS #1579430 Report a problem | ||
| 5/3/2021 | Price change | $339,990+1.5%$103/sqft |
Source: Metro Search Inc. LLC DBA Apex MLS #1579430 Report a problem | ||
| 5/2/2021 | Listed for sale | $334,990$101/sqft |
Source: Metro Search Inc. LLC DBA Apex MLS #1579430 Report a problem | ||
| 5/2/2021 | Contingent | $334,990+14.7%$101/sqft |
Source: Metro Search Inc. LLC DBA Apex MLS #1579430 Report a problem | ||
| 2/22/2021 | Pending sale | $291,990$88/sqft |
Source: Metro Search Inc. LLC DBA Apex MLS #1579430 Report a problem | ||
Public tax history
Tax history is unavailable.
Neighborhood: 40065
Nearby homes
- $385,0004 bd3 ba2.6k sqft415 Vildana Way, Shelbyville, KY 40065Sold
- $357,0004 bd3 ba2.1k sqft262 Arlington Ct, Shelbyville, KY 40065Off Market
- $361,8004 bd3 ba2.2k sqft147 Ardmore Crossing Dr, Shelbyville, KY 40065Off Market

- $231,103-- bd-- ba-- sqft418 Vildana Way, Shelbyville, KY 40065Off Market
- $376,5004 bd3 ba2.2k sqft153 Ardmore Crossing Dr, Shelbyville, KY 40065Off Market
- $312,2003 bd1 ba-- sqft176 Ardmore Ln, Shelbyville, KY 40065Off Market
- $40,000-- bd-- ba-- sqft176 Ardmore Ln, Shelbyville, KY 40065Off Market
- $345,0004 bd3 ba2.2k sqft229 Ardmore Crossing Dr, Shelbyville, KY 40065Sold
Nearby schools
GreatSchools rating
- 5/10Marnel C. Moorman SchoolGrades: K-8Distance: 0.4 mi
- 4/10Martha Layne Collins High SchoolGrades: 9-12Distance: 0.6 mi


Get pre-qualified for a loan
At Zillow Home Loans, we can pre-qualify you in as little as 5 minutes with no impact to your credit score.An equal housing lender. NMLS #10287.
Sell for more on Zillow
Get a Zillow Showcase℠ listing at no additional cost and you could sell for .
$400,300
2% more
+$8,006
With Zillow Showcase(estimated)
$408,306
- Kentucky
- Shelby County
- Shelbyville
- 40065
- 409 Vildana Way
Nearby cities
Nearby zip codes
Other Shelbyville Topics
