Skip main navigation
Closed
  • $399,000

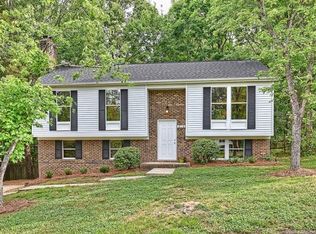
    409 Vista Grande Cir, Charlotte, NC 28226

    3beds
    1,816sqft
    Single Family Residence
    Built in 1984
    0.3 Acres Lot
    $399,000 Zestimate®
    $220/sqft
    $2,571 Estimated rent

    Home value

    $399,000

    $375,000 - $423,000

    $2,571/mo

    Zestimate® history
    Loading
    Loading...

    Owner options

    List your home for rent

    $2,571/mo

    Rent Zestimate®

    Find your next renter with Zillow Rental Manager. Plus, with online applications, you can quickly screen prospective tenants – for free.

    Learn more

    $2,571/mo

    Rent Zestimate®

    Refinance and save

    $2,410/mo

    Est. payment

    Refinancing to a lower rate could help reduce your monthly payments and save thousands over the life of the loan.

    See today's rates

    $2,410/mo

    Est. payment

    Explore your selling options

    Work with a Zillow partner agent

    Leverage their expertise and Zillow's premium Showcase listings to get your home seen by more buyers.

    Get started

    List with your own agent

    Get your home in front of millions of buyers by listing it on Zillow.

    Learn how to do it

    Sell it yourself

    Take full control of how buyers see your home on Zillow by listing For Sale by Owner (FSBO).

    List your home

    What's special

    Welcome home to this move-in-ready 3-bedroom, 2.5-bathroom residence in a peaceful part of Charlotte. This home features a spacious open floor plan designed for a seamless flow throughout the main living areas, centered around an inviting living room fireplace that adds a touch of warmth and charm. The updated kitchen is a functional and stylish highlight, boasting sleek granite countertops and modern stainless-steel appliances. The location is standout, offering unparalleled convenience for a variety of lifestyles. You are perfectly situated near the major employment and shopping hub of Ballantyne and provide an easy commute via I-485. The property is also located close to Novant Health Pineville Hospital, the airport, and is just a short drive to the vibrant energy of Uptown. Schedule your private showing today!

    Zillow last checked:

    Listing updated:

    Listed by:

    Robert Salmons rsl@enterarealty.com,

    Entera Realty LLC

    Bought with:

    Jamie Milam

    Keller Williams South Park

    Source: Canopy MLS as distributed by MLS GRID,MLS#: 4378119MLS Logo

    Facts & features

    Interior

    Bedrooms & bathrooms
    • Bedrooms: 3
    • Bathrooms: 3
    • Full bathrooms: 2
    • 1/2 bathrooms: 1
    Primary bedroom
    • Level: Upper
    • Area: 168 Square Feet
    • Dimensions: 12' 0" X 14' 0"
    Bedroom s
    • Level: Upper
    • Area: 100 Square Feet
    • Dimensions: 10' 0" X 10' 0"
    Bedroom s
    • Level: Upper
    • Area: 100 Square Feet
    • Dimensions: 10' 0" X 10' 0"
    Kitchen
    • Level: Main
    Living room
    • Level: Main
    • Area: 182 Square Feet
    • Dimensions: 13' 0" X 14' 0"
    Heating
    • Heat Pump
    Cooling
    • Ceiling Fan(s), Heat Pump
    Appliances
    • Included: Dishwasher, Refrigerator
    • Laundry: Main Level
    Features
    • Walk-In Closet(s)
    • Flooring: Tile, Vinyl
    • Has basement: No
    Interior area
    • Total structure area: 1,816
    • Total interior livable area: 1,816 sqft
    • Finished area above ground: 1,816
    • Finished area below ground: 0

    Property

    Parking
    • Total spaces: 1
    • Parking features: Attached Garage, Garage on Main Level
    • Attached garage spaces: 1
    Features
    • Levels: Two
    • Stories: 2
    • Entry location: Main
    • Patio & porch: Patio, Porch
    • Exterior features: Storage
    • Has view: Yes
    • View description: City
    • Waterfront features: None
    Lot
    • Size: 0.3 Acres
    • Dimensions: 59 x 76 x 82 x 99 x 146
    Details
    • Parcel number: 22116413
    • Zoning: R-12(CD)
    • Special conditions: Standard

    Construction

    Type & style
    • Home type: SingleFamily
    • Architectural style: Traditional
    • Property subtype: Single Family Residence
    Materials
    • Brick Partial, Vinyl
    • Foundation: Slab
    • Roof: Composition
    Condition
    • New construction: No
    • Year built: 1984

    Utilities & green energy

    • Sewer: Public Sewer
    • Water: City
    • Utilities for property: Underground Utilities

    Community & HOA

    Community
    • Subdivision: Walden On Carmel
    Location
    • Region: Charlotte

    Financial & listing details

    • Price per square foot: $220/sqft
    • Tax assessed value: $364,900
    • Date on market: 5/8/2026
    • Cumulative days on market: 12 days
    • Listing terms: Cash,Conventional,FHA,VA Loan
    • Road surface type: Asphalt, Concrete

    Price history

    DateEventPrice
    6/23/2026Sold$399,000-0.2%$220/sqft
    Source: Canopy MLS as distributed by MLS GRID #4378119 Report a problem
    5/11/2026Listed for sale$399,900+22.9%$220/sqft
    Source: Canopy MLS as distributed by MLS GRID #4378119 Report a problem
    3/2/2023Listing removed--
    Source: Zillow Rentals Report a problem
    2/13/2023Listed for rent$2,200+8.6%$1/sqft
    Source: Zillow Rentals Report a problem
    1/27/2022Listing removed--
    Source: Zillow Rental Network Premium Report a problem
    1/21/2022Price change$2,025-1.9%$1/sqft
    Source: Zillow Rental Network Premium Report a problem
    1/5/2022Price change$2,065-2.4%$1/sqft
    Source: Zillow Rental Network Premium Report a problem
    12/2/2021Listed for rent$2,115$1/sqft
    Source: Zillow Rental Network Premium Report a problem
    8/20/2021Sold$325,400+30.2%$179/sqft
    Source: Canopy MLS as distributed by MLS GRID #3763050 Report a problem
    7/21/2021Pending sale$249,995$138/sqft
    Source: Canopy MLS as distributed by MLS GRID #3763050 Report a problem
    7/16/2021Listed for sale$249,995$138/sqft
    Source: Canopy MLS as distributed by MLS GRID #3763050 Report a problem

    Public tax history

    Tax history is unavailable.

    Neighborhood: Johnston Rd.-McAlpine

    Nearby schools

    GreatSchools rating
    Schools provided by the listing agent
    • Elementary: Endhaven
    • Middle: Quail Hollow
    • High: Ballantyne Ridge

    Source: Canopy MLS as distributed by MLS GRID. This data may not be complete. We recommend contacting the local school district to confirm school assignments for this home.

    Get a cash offer in 3 minutes
    Find out how much your home could sell for in as little as 3 minutes with a no-obligation cash offer.
    Estimated market value
    $399,000
    Get a cash offer in 3 minutes
    Find out how much your home could sell for in as little as 3 minutes with a no-obligation cash offer.
    Estimated market value
    $399,000