Location, location, location! Welcome home to this charming 3-bedroom, 1.5-bath Cape Cod, ideally situated just moments from the beautiful shores of Lake Michigan. Enjoy easy access to waterfront walks, beautiful sunsets, outdoor recreation, parks, beaches, dining, and all that Sheboygan's lakefront has to offer. Inside, this inviting home offers a comfortable and functional layout with classic Cape Cod character and plenty of space to make it your own. The main level provides convenient everyday living, while the upper level offers a large additional bedroom, a space for family, guests, or a home office. The partially finished basement adds even more versatility, with space that could easily be transformed into a cozy rec room, playroom, or home gym. Don't Delay see it TODAY !!!
Active
Price cut: $6K (10/20)
$224,900
409 Vollrath BOULEVARD, Sheboygan, WI 53081
3beds
1,365sqft
Single Family Residence
Built in 1949
5,227 Square Feet Lot
$220,700 Zestimate®
$165/sqft
$-- HOA
What's special
Comfortable and functional layoutClassic cape cod characterInviting homeBeautiful sunsets
- 38 days
- 1,738
- 79
Likely to sell faster than
Zillow last checked:
Listing updated:
Listed by:
Jonell Curtiss 920-946-3184,
The Kramer Group LLC
Source: WIREX MLS,MLS#: 1981038 Originating MLS: Metro MLS
Facts & features
Interior
Bedrooms & bathrooms
- Bedrooms: 3
- Bathrooms: 2
- Full bathrooms: 1
- 1/2 bathrooms: 1
- Main level bedrooms: 2
Primary bedroom
- Level: Main
- Area: 144
- Dimensions: 12 x 12
Bedroom 2
- Level: Main
- Area: 110
- Dimensions: 11 x 10
Bedroom 3
- Level: Upper
- Area: 168
- Dimensions: 21 x 8
Bathroom
- Features: Stubbed For Bathroom on Lower, Tub Only, Shower Over Tub
Kitchen
- Level: Main
- Area: 180
- Dimensions: 18 x 10
Living room
- Level: Main
- Area: 216
- Dimensions: 18 x 12
Heating
- Natural Gas, Forced Air
Appliances
- Included: Dishwasher, Dryer, Freezer, Microwave, Other, Oven, Range, Refrigerator, Washer
Features
- High Speed Internet
- Flooring: Wood
- Basement: Full,Partially Finished
Interior area
- Total structure area: 1,365
- Total interior livable area: 1,365 sqft
Property
Parking
- Total spaces: 1.5
- Parking features: Garage Door Opener, Detached, 1 Car, 1 Space
- Garage spaces: 1.5
Features
- Levels: One and One Half
- Stories: 1
- Patio & porch: Deck
Lot
- Size: 5,227 Square Feet
- Features: Sidewalks
Details
- Parcel number: 59281013380
- Zoning: Residential
Construction
Type & style
- Home type: SingleFamily
- Architectural style: Cape Cod
- Property subtype: Single Family Residence
Materials
- Aluminum Siding, Aluminum/Steel
Condition
- 21+ Years
- New construction: No
- Year built: 1949
Utilities & green energy
- Sewer: Public Sewer
- Water: Public
- Utilities for property: Cable Available
Community & HOA
Location
- Region: Sheboygan
- Municipality: Sheboygan
Financial & listing details
- Price per square foot: $165/sqft
- Tax assessed value: $167,000
- Annual tax amount: $2,339
- Date on market: 9/17/2026
- Inclusions: Frigidaire 15, 100 Btu Window A/C, Refrigerator, Oven/Stove, Dishwasher, Microwave, Washer & Dryer, Playset.
- Exclusions: Sellers Personal Property, Tv Mounts, Any Other A/C Units Not Listed In Inclusions, 2 Metal Cages And Metal Chicken Coop Shed In Yard.
Estimated market value
$220,700
$210,000 - $232,000
$1,787/mo
Price history
| Date | Event | Price |
|---|---|---|
| 10/20/2026 | Price change | $224,900-2.6%$165/sqft |
Source:  WIREX MLS #1981038 Report a problem | ||
| 10/13/2026 | Price change | $230,900-2.1%$169/sqft |
Source: WIREX MLS #1981038 Report a problem | ||
| 10/2/2026 | Price change | $235,900-4.1%$173/sqft |
Source: WIREX MLS #1981038 Report a problem | ||
| 9/17/2026 | Listed for sale | $245,900+207%$180/sqft |
Source: WIREX MLS #1981038 Report a problem | ||
| 5/22/2014 | Sold | $80,100$59/sqft |
Source: Agent Provided Report a problem | ||
Public tax history
| Year | Property taxes | Tax assessment |
|---|---|---|
| 2025 | $2,568 +17.4% | $162,100 +8.8% |
| 2024 | $2,188 +8.6% | $149,000 +16.1% |
| 2023 | $2,014 -3.6% | $128,300 +15.1% |
| 2022 | $2,089 +3.7% | $111,500 +40.8% |
| 2021 | $2,014 -2.3% | $79,200 |
| 2020 | $2,061 -6.2% | $79,200 |
| 2019 | $2,197 +0.9% | $79,200 |
| 2018 | $2,177 +2.3% | $79,200 |
| 2017 | $2,128 +11.7% | $79,200 |
| 2016 | $1,905 -3.8% | $79,200 |
| 2015 | $1,979 -3.8% | $79,200 |
| 2014 | $2,058 -15.3% | $79,200 -28% |
| 2013 | $2,429 -0.1% | $110,000 |
| 2012 | $2,432 -3.8% | $110,000 |
| 2011 | $2,528 -1.5% | $110,000 |
| 2010 | $2,566 +0.7% | $110,000 |
| 2009 | $2,548 +2.5% | $110,000 |
| 2008 | $2,485 -4.3% | $110,000 |
| 2007 | $2,598 +2.1% | $110,000 |
| 2006 | $2,545 +12% | $110,000 +44.5% |
| 2005 | $2,273 -1.2% | $76,105 +0% |
| 2004 | $2,299 +0.2% | $76,100 |
| 2003 | $2,294 +0.2% | $76,100 |
| 2002 | $2,289 +6.4% | $76,100 |
| 2001 | $2,150 +0.4% | $76,100 |
| 2000 | $2,141 | $76,100 |
Find assessor info on the county website
Monthly payment
Est. payment
Payment breakdown
Explore the cost of this home by adjusting the details. Changes won't be saved.Climate risks
Neighborhood: 53081
Nearby schools
Schools provided by the listing agent
- District: Sheboygan Area
Source: WIREX MLS. This data may not be complete. We recommend contacting the local school district to confirm school assignments for this home.


Similar homes
- $214,9004 bd2 ba1.2k sqft1823 N 9th STREET, Sheboygan, WI 53081Active
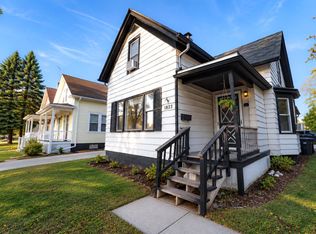 MLS ID #1986032, Sara Klein. WIREX MLS
- $229,9003 bd1 ba1.4k sqft1949 N 9th STREET, Sheboygan, WI 53081Active
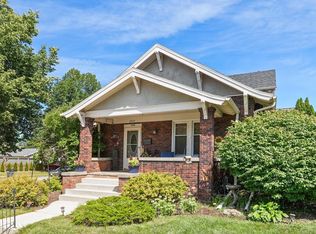 MLS ID #1977335, Michelle Hayward. WIREX MLS
- $239,0003 bd1 ba1.1k sqft520 S 27th St, Sheboygan City, WI 53081For Sale
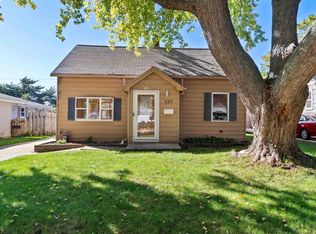 MLS ID #2034009, Savaglio & Co. Team. SCWMLS
- $239,9004 bd2 ba1.5k sqft1834 N 21st STREET, Sheboygan, WI 53081Active
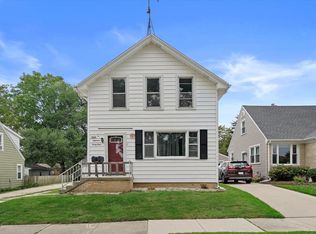 MLS ID #1981246, Brianna Crenshaw. WIREX MLS
