Skip main navigation
Sold for $510,000
  • $510,000

    409 W 10th Ave, Conshohocken, PA 19428

    3beds
    1,280sqft
    Single Family Residence
    Built in 1925
    3,472 Square Feet Lot
    $527,100 Zestimate®
    $398/sqft
    $3,120 Estimated rent

    Home value

    $527,100

    $490,000 - $569,000

    $3,120/mo

    Zestimate® history
    Loading
    Loading...

    Owner options

    List your home for rent

    $3,120/mo

    Rent Zestimate®

    Find your next renter with Zillow Rental Manager. Plus, with online applications, you can quickly screen prospective tenants – for free.

    Learn more

    $3,120/mo

    Rent Zestimate®

    Refinance and save

    $3,259/mo

    Est. payment

    Refinancing to a lower rate could help reduce your monthly payments and save thousands over the life of the loan.

    See today's rates

    $3,259/mo

    Est. payment

    Explore your selling options

    Work with a Zillow partner agent

    Leverage their expertise and Zillow's premium Showcase listings to get your home seen by more buyers.

    Get started

    List with your own agent

    Get your home in front of millions of buyers by listing it on Zillow.

    Learn how to do it

    Sell it yourself

    Take full control of how buyers see your home on Zillow by listing For Sale by Owner (FSBO).

    List your home

    What's special

    Tree-lined streetsFully fenced yardDetached one-car garageOversized basementFresh paintNew downspoutsRich woodwork
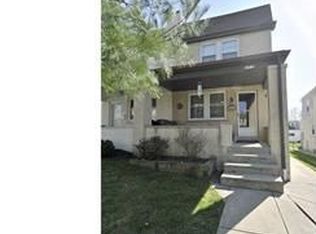
    Updated, move-in-ready twin home on one of Conshohocken’s most desirable tree-lined streets. Backing directly to Sutcliffe Park, this home offers a fantastic backyard setting and a front-row seat to Conshy’s spectacular 4th of July fireworks—right from your own yard! Inside, the main level features dark-stained hardwood floors, rich woodwork, and an abundance of natural light. A charming arched opening connects the living and dining rooms, adding classic character and a seamless open flow. Another arch leads into the fully updated kitchen, which includes stainless steel appliances, modern cabinetry, glass tile backsplash, recessed lighting, and durable butcher block countertops. A built-in pass-through with counter seating creates a stylish and functional connection between the spaces—great for casual meals or easy conversation while entertaining. A first-floor powder room adds everyday convenience to the main level. Just off the kitchen, the practical mudroom features a sitting area—useful for removing shoes or organizing belongings before heading out. It leads to a pergola-covered back patio and a fully fenced yard, perfect for relaxing, hosting guests, or letting pets play freely. The detached one-car garage, located at the back, features newer siding and a new garage door, providing easy access to parking and additional storage. Upstairs, you’ll find three spacious bedrooms with brand-new carpeting, fresh paint, and generous closets, along with a fully updated bathroom featuring a newer tub and tile surround. Comfort is ensured year-round with brand-new split A/C units and ceiling fans. Additional highlights include a covered front porch with a ceiling fan, ideal for relaxing on warm days. The home also boasts a sleek metal roof, new downspouts, and newer insulated windows—all enhancing both energy efficiency and curb appeal. The home has been upgraded with new wiring and electrical systems. The oversized basement offers laundry, ample storage, and the potential to be easily finished for additional living space or a recreation area. Just a short walk to the town's popular restaurants, bars, shops, and regional rail, with easy access to I-76, I-476, the PA Turnpike, and major shopping centers. This home combines timeless charm, modern upgrades, and an unbeatable location!

    Zillow last checked:

    Listing updated:

    Listed by:

    Diane Bukta 267-934-9955,

    Corcoran Sawyer Smith

    Bought with:

    Suzy Coffey, RS250662

    BHHS Fox & Roach-Haverford

    Source: Bright MLS,MLS#: PAMC2141014MLS Logo

    Facts & features

    Interior

    Bedrooms & bathrooms
    • Bedrooms: 3
    • Bathrooms: 2
    • Full bathrooms: 1
    • 1/2 bathrooms: 1
    • Main level bathrooms: 1
    Rooms
    • Room types: Living Room, Dining Room, Primary Bedroom, Bedroom 2, Bedroom 3, Kitchen, Basement
    Primary bedroom
    • Features: Ceiling Fan(s), Flooring - Carpet
    • Level: Upper
    • Area: 180 Square Feet
    • Dimensions: 12 X 15
    Bedroom 2
    • Features: Flooring - Carpet
    • Level: Upper
    • Area: 80 Square Feet
    • Dimensions: 8 X 10
    Bedroom 3
    • Features: Flooring - Carpet
    • Level: Upper
    • Area: 90 Square Feet
    • Dimensions: 9 X 10
    Basement
    • Features: Basement - Unfinished
    • Level: Lower
    Dining room
    • Features: Flooring - HardWood
    • Level: Main
    • Area: 120 Square Feet
    • Dimensions: 10 X 12
    Kitchen
    • Features: Kitchen - Gas Cooking, Breakfast Bar, Recessed Lighting
    • Level: Main
    • Area: 108 Square Feet
    • Dimensions: 9 X 12
    Living room
    • Features: Flooring - HardWood, Ceiling Fan(s)
    • Level: Main
    • Area: 180 Square Feet
    • Dimensions: 12 X 15
    Mud room
    • Features: Built-in Features
    • Level: Main
    • Area: 48 Square Feet
    • Dimensions: 6 X 8
    Heating
    • Radiator, Natural Gas
    Cooling
    • Ductless, Window Unit(s), Electric
    Appliances
    • Included: Stainless Steel Appliance(s), Gas Water Heater
    • Laundry: In Basement, Mud Room
    Features
    • Combination Dining/Living, Dining Area, Open Floorplan, Eat-in Kitchen, Recessed Lighting, Bathroom - Tub Shower, Built-in Features, Ceiling Fan(s)
    • Flooring: Hardwood, Carpet, Wood
    • Windows: Replacement
    • Basement: Full,Shelving
    • Has fireplace: No
    Interior area
    • Total structure area: 1,280
    • Total interior livable area: 1,280 sqft
    • Finished area above ground: 1,280
    • Finished area below ground: 0

    Property

    Parking
    • Total spaces: 1
    • Parking features: Storage, Oversized, Detached, Alley Access, On Street
    • Garage spaces: 1
    • Has uncovered spaces: Yes
    Accessibility
    • Accessibility features: None
    Features
    • Levels: Two
    • Stories: 2
    • Pool features: None
    • Fencing: Privacy
    Lot
    • Size: 3,472 Square Feet
    • Dimensions: 24.00 x 0.00
    • Features: Backs - Parkland, Landscaped, Rear Yard
    Details
    • Additional structures: Above Grade, Below Grade
    • Parcel number: 050010960006
    • Zoning: RESIDENTIAL
    • Special conditions: Standard

    Construction

    Type & style
    • Home type: SingleFamily
    • Architectural style: Traditional
    • Property subtype: Single Family Residence
    • Attached to another structure: Yes
    Materials
    • Stucco, Brick, Vinyl Siding
    • Foundation: Block
    • Roof: Metal
    Condition
    • New construction: No
    • Year built: 1925

    Utilities & green energy

    • Sewer: Public Sewer
    • Water: Public

    Community & HOA

    Community
    • Subdivision: Conshohocken
    HOA
    • Has HOA: No
    Location
    • Region: Conshohocken
    • Municipality: CONSHOHOCKEN BORO

    Financial & listing details

    • Price per square foot: $398/sqft
    • Tax assessed value: $100,010
    • Annual tax amount: $3,582
    • Date on market: 5/21/2025
    • Listing agreement: Exclusive Right To Sell
    • Listing terms: Cash,Conventional
    • Inclusions: Washer, Dryer, Refrigerator (2)
    • Ownership: Fee Simple

    Price history

    DateEventPrice
    6/26/2025Sold$510,000+2%$398/sqft
    Source: Bright MLS #PAMC2141014 Report a problem
    5/28/2025Pending sale$500,000$391/sqft
    Source: Bright MLS #PAMC2141014 Report a problem
    5/21/2025Listed for sale$500,000+25%$391/sqft
    Source: Bright MLS #PAMC2141014 Report a problem
    7/22/2021Sold$400,000-2.4%$313/sqft
    Source: Public Record Report a problem
    6/11/2021Pending sale$410,000$320/sqft
    Source: Bright MLS #PAMC693982 Report a problem
    6/1/2021Contingent$410,000$320/sqft
    Source: Bright MLS #PAMC693982 Report a problem
    5/21/2021Listed for sale$410,000+37.1%$320/sqft
    Source: Bright MLS #PAMC693982 Report a problem
    8/10/2012Listing removed$299,000$234/sqft
    Source: EveryHome, Inc. Report a problem
    5/31/2012Listed for sale$299,000+24.6%$234/sqft
    Source: EveryHome, Inc. Report a problem
    7/20/2009Sold$240,000$188/sqft
    Source: Public Record Report a problem

    Public tax history

    YearProperty taxesTax assessment
    2025$3,536 +3.5%$100,010
    2024$3,415 $100,010
    2023$3,415 +4.1%$100,010
    2022$3,281 +2.9%$100,010
    2021$3,189 +2.5%$100,010
    2020$3,112 +6.3%$100,010
    2019$2,927 +1.8%$100,010
    2018$2,876 +3%$100,010
    2017$2,793 +1.7%$100,010
    2016$2,747 +2.7%$100,010
    2015$2,676 +1.9%$100,010
    2014$2,625 +1.9%$100,010
    2013$2,576 +2.5%$100,010
    2012$2,513 +3.7%$100,010
    2011$2,423 +1.2%$100,010
    2010$2,395 +2.9%$100,010
    2009$2,327 +13%$100,010
    2008$2,059 +1.9%--
    2007$2,021 +2.6%--
    2006$1,969 -0.4%--
    2005$1,977 +3.6%--
    2004$1,909 --
    2003$1,909 +2.2%--
    2002$1,868 +7.5%--
    2000$1,738 +2.2%--
    1999$1,701 --
    Find assessor info on the county website

    Neighborhood: 19428

    Nearby schools

    GreatSchools rating
    Schools provided by the listing agent
    • Middle: Colonial
    • High: Plymouth Whitemarsh
    • District: Colonial

    Source: Bright MLS. This data may not be complete. We recommend contacting the local school district to confirm school assignments for this home.

    Get a cash offer in 3 minutes
    Find out how much your home could sell for in as little as 3 minutes with a no-obligation cash offer.
    Estimated market value
    $527,100
    Get a cash offer in 3 minutes
    Find out how much your home could sell for in as little as 3 minutes with a no-obligation cash offer.
    Estimated market value
    $527,100