Amazing opportunity to own a 3 Bed / 2.5 Bath townhome with a garage and two-car off-street parking in the highly desired Freedley Square neighborhood in Conshohocken! Enter into an open concept foyer with stairs that lead up to the spacious and inviting light-filled living room featuring a gas fireplace, plantation shutters, a coat closet, recessed lighting, and a ceiling fan. A few steps up from the living room you will find the formal dining area, a half bath, breakfast area, and the large kitchen. The kitchen features 42-inch cabinetry, gas cooking, built-in microwave, refrigerator, dishwasher, and recessed lighting. A half wall with pendant lights and a countertop separates the kitchen from the formal dining area. To the left of the kitchen is a pantry and breakfast area with sliding glass doors that lead to the deck - perfect for entertaining! The main floor features dark oak hardwood flooring throughout. Upstairs, you will find the sizable main bedroom and full bathroom, an additional bedroom, a second full hall bathroom with a shower/tub combo, a conveniently located laundry room, and new carpeting throughout. The main ensuite bedroom features a ceiling fan, crown molding, a walk-in closet, and a full bathroom. The second bedroom is spacious and has crown molding and a ceiling fan. On the top floor, you will find the expansive third bedroom, which is large enough to be an additional living space, recreational room, or office. The bright finished basement area features two windows, new carpeting, and recessed lighting. It’s currently being used as an office and workout space but could make for a great family room or playroom. On the lower level, there is a mudroom with new wood-style luxury vinyl plank flooring that leads to the one-car garage. All this, plus, a short walk to all the shops and restaurants and nightlife as well as a quick walk to Septa train station (offering a quick commute to Center City) and Schuylkill River bike trail! This is an amazing opportunity to own in a truly great Conshy location or would also be a good and very rentable investment property. Currently rented for $3,300. Lease ends April 2025
Sold for $555,000
$555,000
409 W 5th Ave, Conshohocken, PA 19428
3beds
1,948sqft
Townhouse
Built in 2003
-- sqft lot
$575,300 Zestimate®
$285/sqft
$3,254 Estimated rent
Home value
$575,300
$529,000 - $621,000
$3,254/mo
Zestimate® history
Owner options
List your home for rent
$3,254/mo
Rent Zestimate®
Find your next renter with Zillow Rental Manager. Plus, with online applications, you can quickly screen prospective tenants – for free.
$3,254/mo
Rent Zestimate®
Refinance and save
$3,675/mo
Est. payment
Refinancing to a lower rate could help reduce your monthly payments and save thousands over the life of the loan.
$3,675/mo
Est. payment
Explore your selling options
Work with a Zillow partner agent
Leverage their expertise and Zillow's premium Showcase listings to get your home seen by more buyers.
Get startedList with your own agent
Get your home in front of millions of buyers by listing it on Zillow.
Learn how to do itSell it yourself
Take full control of how buyers see your home on Zillow by listing For Sale by Owner (FSBO).
List your homeWhat's special
Gas fireplaceOne-car garageMain bedroomFinished basementFamily roomSliding glass doorsWorkout space
Zillow last checked:
Listing updated:
Listed by:
Scott Lipschutz 610-322-3664,
Keller Williams Realty Devon-Wayne
Bought with:
Danielle Akif, RS334880
KW Empower
Source: Bright MLS,MLS#: PAMC2122070
Facts & features
Interior
Bedrooms & bathrooms
- Bedrooms: 3
- Bathrooms: 3
- Full bathrooms: 2
- 1/2 bathrooms: 1
- Main level bathrooms: 1
Rooms
- Room types: Living Room, Dining Room, Primary Bedroom, Bedroom 2, Bedroom 3, Kitchen, Family Room, Basement, Foyer, Breakfast Room, Laundry, Utility Room, Primary Bathroom, Full Bath, Half Bath
Primary bedroom
- Level: Upper
Bedroom 2
- Level: Upper
Bedroom 3
- Level: Upper
Primary bathroom
- Level: Upper
Basement
- Level: Lower
Breakfast room
- Level: Main
Dining room
- Level: Main
Family room
- Level: Lower
Foyer
- Level: Main
Other
- Level: Upper
Half bath
- Level: Main
Kitchen
- Level: Main
Laundry
- Level: Upper
Living room
- Level: Main
Mud room
- Level: Lower
Utility room
- Level: Lower
Heating
- Forced Air, Natural Gas
Cooling
- Central Air, Electric
Appliances
- Included: Microwave, Dishwasher, Dryer, Oven/Range - Gas, Refrigerator, Washer, Water Heater, Gas Water Heater
- Laundry: Upper Level, Has Laundry, Laundry Room, Mud Room
Features
- Breakfast Area, Ceiling Fan(s), Chair Railings, Combination Kitchen/Dining, Crown Molding, Dining Area, Recessed Lighting, Bathroom - Tub Shower, Walk-In Closet(s)
- Flooring: Carpet, Wood
- Doors: Sliding Glass
- Windows: Transom
- Basement: Finished
- Number of fireplaces: 1
- Fireplace features: Gas/Propane, Mantel(s)
Interior area
- Total structure area: 1,948
- Total interior livable area: 1,948 sqft
- Finished area above ground: 1,848
- Finished area below ground: 100
Property
Parking
- Total spaces: 3
- Parking features: Garage Faces Rear, Attached, Driveway
- Attached garage spaces: 1
- Uncovered spaces: 2
Accessibility
- Accessibility features: None
Features
- Levels: Four
- Stories: 4
- Patio & porch: Deck
- Pool features: None
Details
- Additional structures: Above Grade, Below Grade
- Parcel number: 050003901045
- Zoning: RESIDENTIAL
- Special conditions: Standard
Construction
Type & style
- Home type: Townhouse
- Architectural style: Traditional
- Property subtype: Townhouse
Materials
- Brick, Stucco
- Foundation: Other
Condition
- New construction: No
- Year built: 2003
Utilities & green energy
- Sewer: Public Sewer
- Water: Public
Community & HOA
Community
- Subdivision: Freedley Square
HOA
- Has HOA: Yes
- HOA fee: $135 monthly
Location
- Region: Conshohocken
- Municipality: CONSHOHOCKEN BORO
Financial & listing details
- Price per square foot: $285/sqft
- Tax assessed value: $201
- Annual tax amount: $7,034
- Date on market: 11/5/2024
- Listing agreement: Exclusive Right To Sell
- Ownership: Other
Price history
| Date | Event | Price |
|---|---|---|
| 4/10/2025 | Sold | $555,000-3.5%$285/sqft |
Source:  Bright MLS #PAMC2122070 Report a problem Bright MLS #PAMC2122070 Report a problem | ||
| 2/3/2025 | Contingent | $575,000$295/sqft |
Source: Bright MLS #PAMC2122070 Report a problem | ||
| 12/31/2024 | Price change | $575,000-4.2%$295/sqft |
Source: Bright MLS #PAMC2122070 Report a problem | ||
| 11/5/2024 | Listed for sale | $600,000+27.7%$308/sqft |
Source: Bright MLS #PAMC2122070 Report a problem | ||
| 12/7/2023 | Listing removed | -- |
Source: Bright MLS #PAMC2000575 Report a problem | ||
| 12/6/2021 | Sold | $470,000-1%$241/sqft |
Source: Bright MLS #PAMC2000575 Report a problem | ||
| 10/18/2021 | Pending sale | $474,900$244/sqft |
Source: Bright MLS #PAMC2000575 Report a problem | ||
| 10/14/2021 | Listed for sale | $474,900+33.8%$244/sqft |
Source: Bright MLS #PAMC2000575 Report a problem | ||
| 7/25/2016 | Sold | $355,000-6.6%$182/sqft |
Source: Public Record Report a problem | ||
| 3/7/2013 | Listing removed | $2,350$1/sqft |
Source: Coldwell Banker Preferred - Old City Office #6167196 Report a problem | ||
| 2/9/2013 | Listed for rent | $2,350$1/sqft |
Source: Coldwell Banker Preferred #6167196 Report a problem | ||
| 3/28/2011 | Listing removed | $379,900$195/sqft |
Source: Coldwell Banker Preferred - Old City Office #5839933 Report a problem | ||
| 2/21/2011 | Price change | $379,9000%$195/sqft |
Source: NRT Philadelphia #5839933 Report a problem | ||
| 11/17/2010 | Listed for sale | $379,999$195/sqft |
Source: Visual Tour #5657500 Report a problem | ||
| 8/15/2010 | Listing removed | $379,999$195/sqft |
Source: Coldwell Banker Preferred #5657500 Report a problem | ||
| 2/13/2010 | Listed for sale | $379,999+0.5%$195/sqft |
Source: Visual Tour #5657500 Report a problem | ||
| 6/1/2006 | Sold | $378,000+40.2%$194/sqft |
Source: Public Record Report a problem | ||
| 2/19/2003 | Sold | $269,567$138/sqft |
Source: Public Record Report a problem | ||
Public tax history
| Year | Property taxes | Tax assessment |
|---|---|---|
| 2025 | $7,113 +3.6% | $201,180 |
| 2024 | $6,869 | $201,180 |
| 2023 | $6,869 +4.1% | $201,180 |
| 2022 | $6,600 +2.9% | $201,180 |
| 2021 | $6,414 +2.5% | $201,180 |
| 2020 | $6,260 +6.3% | $201,180 |
| 2019 | $5,887 +1.8% | $201,180 |
| 2018 | $5,784 +3% | $201,180 |
| 2017 | $5,617 +1.6% | $201,180 |
| 2016 | $5,527 +2.7% | $201,180 |
| 2015 | $5,384 +2% | $201,180 |
| 2014 | $5,281 +1.9% | $201,180 |
| 2013 | $5,181 +2.5% | $201,180 |
| 2012 | $5,055 +3.8% | $201,180 |
| 2011 | $4,872 +1.1% | $201,180 |
| 2010 | $4,817 +2.9% | $201,180 |
| 2009 | $4,681 +13% | $201,180 |
| 2008 | $4,141 +1.9% | -- |
| 2007 | $4,065 +2.7% | -- |
| 2006 | $3,960 -0.4% | -- |
| 2005 | $3,976 +3.6% | -- |
| 2004 | $3,839 +2425.7% | -- |
| 2003 | $152 +2.7% | -- |
| 2002 | $148 | -- |
Find assessor info on the county website
Neighborhood: 19428
Nearby homes
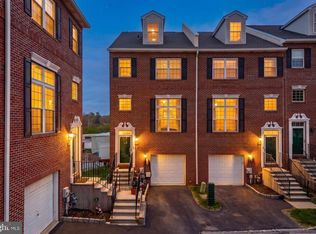
- $598,0003 bd4 ba2k sqft425 W 5th Ave, Conshohocken, PA 19428Sold
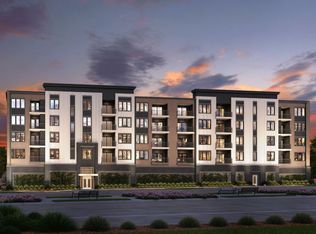
- from $499,990-- sqft431 Washington St UNIT 2402, Conshohocken, PA 19428New Construction
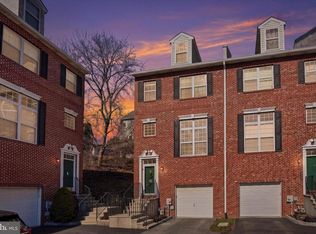
- $615,0003 bd3 ba2.3k sqft432 W 5th Ave, Conshohocken, PA 19428Pending
- $338,8002 bd1 ba1.1k sqft419 Spring Mill Ave, Conshohocken, PA 19428Off Market
- $687,2003 bd2 ba3.8k sqft415 Spring Mill Ave, Conshohocken, PA 19428Off Market
- $515,8003 bd3 ba1.6k sqft413 Spring Mill Ave, Conshohocken, PA 19428Off Market
- $486,4003 bd2 ba2.2k sqft421 Spring Mill Ave, Conshohocken, PA 19428Off Market
- $459,6004 bd1 ba2.1k sqft421 Sping Mill Ave, Conshohocken, PA 19428Off Market
Nearby schools
GreatSchools rating
- 10/10Conshohocken El SchoolGrades: K-3Distance: 0.2 mi
- 8/10Colonial Middle SchoolGrades: 6-8Distance: 3.6 mi
- 9/10Plymouth-Whitemarsh Senior High SchoolGrades: 9-12Distance: 2.3 mi
Schools provided by the listing agent
- District: Colonial
Source: Bright MLS. This data may not be complete. We recommend contacting the local school district to confirm school assignments for this home.
Get a cash offer in 3 minutes
Find out how much your home could sell for in as little as 3 minutes with a no-obligation cash offer.
Estimated market value
$575,300
Get a cash offer in 3 minutes
Find out how much your home could sell for in as little as 3 minutes with a no-obligation cash offer.
Estimated market value
$575,300
- Pennsylvania
- Montgomery County
- Conshohocken
- 19428
- 409 W 5th Ave
Nearby cities
Nearby zip codes
Other Conshohocken Topics
