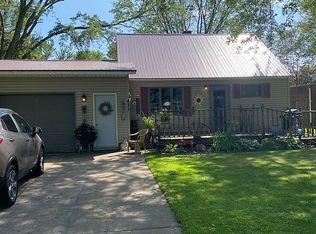
Beautiful well-maintained home featuring 4 bedrooms, 3 full bathrooms, attached 2 car garage with many bonus rooms. Mature trees and well cared for landscaping. Original home was built in 1959. In 1988 Garage and 3 upstairs bedrooms were added on. Large home is located near the baseball park and schools. Newer hot water furnace (about 5 years old), Roof above garage replaced in 2026. Recent remodel of kitchen, updated paint and updated flooring. Enjoy the views from your front or back covered porch.,All measurements should be confirmed by buyer.
Active
$274,900
409 W BUTTERNUT STREET, Abbotsford, WI 54405
4beds
2,880sqft
:
Get pre-qualified$1,989/mo
Single Family Residence
Built in 1959
0.29 Acres Lot
$263,300 Zestimate®
$95/sqft
$-- HOA
What's special
Many bonus roomsUpdated paintRecent remodel of kitchenUpdated flooringWell cared for landscapingMature trees
- 25 days |
- 380 |
- 13 |
Zillow last checked:
Listing updated:
Listed by:
JANALEE VELAZQUEZ 715-613-3405,
FAMILY TREE REALTY, LLC,
Kelly Weiler 715-965-1234,
FAMILY TREE REALTY, LLC
Source: WIREX MLS,MLS#: 22603379
Originating MLS: Central WI Board of REALTORS
Facts & features
Interior
Bedrooms & bathrooms
- Bedrooms: 4
- Bathrooms: 3
- Full bathrooms: 3
- Main level bedrooms: 1
Primary bedroom
- Level: Main
- Area: 132
- Dimensions: 11 x 12
Bedroom 2
- Level: Upper
- Area: 143
- Dimensions: 11 x 13
Bedroom 3
- Level: Upper
- Area: 117
- Dimensions: 9 x 13
Bedroom 4
- Level: Upper
- Area: 143
- Dimensions: 11 x 13
Bathroom
- Features: Master Bedroom Bath
Dining room
- Area: 230
- Dimensions: 10 x 23
Family room
- Area: 200
- Dimensions: 10 x 20
Kitchen
- Area: 121
- Dimensions: 11 x 11
Living room
- Area: 264
- Dimensions: 12 x 22
Heating
- Natural Gas, Hot Water
Cooling
- Central Air
Appliances
- Included: Refrigerator, Range/Oven, Dishwasher, Microwave, Disposal, Washer, Dryer
Features
- Ceiling Fan(s), Florida/Sun Room, High Speed Internet
- Flooring: Carpet, Vinyl, Tile
- Windows: Window Coverings
- Basement: Partially Finished,Full,Sump Pump
Interior area
- Total structure area: 2,880
- Total interior livable area: 2,880 sqft
- Finished area above ground: 2,080
- Finished area below ground: 800
Property
Parking
- Total spaces: 2
- Parking features: 2 Car, Attached, Garage Door Opener
- Attached garage spaces: 2
Features
- Levels: Two
- Stories: 2
Lot
- Size: 0.29 Acres
Details
- Parcel number: 201.0593.000
- Zoning: Residential
Construction
Type & style
- Home type: SingleFamily
- Property subtype: Single Family Residence
Materials
- Vinyl Siding
- Roof: Shingle
Condition
- 21+ Years
- New construction: No
- Year built: 1959
Utilities & green energy
- Sewer: Public Sewer
- Water: Public
Community & HOA
Community
- Security: Smoke Detector(s)
Location
- Region: Abbotsford
- Municipality: Abbotsford
Financial & listing details
- Price per square foot: $95/sqft
- Tax assessed value: $147,200
- Annual tax amount: $3,240
- Date on market: 7/20/2026
Estimated market value
Zestimate®
$263,300
Estimated sales range
$250,000 - $276,000
Rent Zestimate®
$2,139/mo
Price history
| Date | Event | Price |
|---|---|---|
| 7/20/2026 | Listed for sale | $274,900$95/sqft |
Source: | ||
Public tax history
| Year | Property taxes | Tax assessment |
|---|---|---|
| 2024 | $3,127 +6.8% | $147,200 |
| 2023 | $2,928 -1.2% | $147,200 +38.5% |
| 2022 | $2,963 +4.2% | $106,300 |
| 2021 | $2,845 +8.5% | $106,300 |
| 2020 | $2,623 -3.8% | $106,300 |
| 2019 | $2,726 | $106,300 |
| 2018 | $2,726 +699.3% | $106,300 |
| 2017 | $341 | $106,300 +2.3% |
| 2016 | -- | $103,900 |
| 2015 | -- | $103,900 |
| 2014 | -- | $103,900 |
| 2011 | -- | $103,900 |
| 2010 | -- | $103,900 |
| 2009 | -- | -- |
Find assessor info on the county website
Monthly payment
Est. payment
Payment breakdown
Explore the cost of this home by adjusting the details. Changes won't be saved.Climate risks
Neighborhood: 54405
Nearby schools
GreatSchools rating
- 3/10Abbotsford Elementary SchoolGrades: PK-5Distance: 0.3 mi
- 4/10Abbotsford Middle/Senior High SchoolGrades: 6-12Distance: 0.3 mi
Schools provided by the listing agent
- Elementary: Abbotsford
- Middle: Abbotsford
- High: Abbotsford
- District: Abbotsford
Source: WIREX MLS. This data may not be complete. We recommend contacting the local school district to confirm school assignments for this home.
- $190,000-- bd-- ba-- sqft407 W Butternut St, Abbotsford, WI 54405Sold
Save - $121,2003 bd1 ba1k sqft411 W Butternut St, Abbotsford, WI 54405Off Market
Save 
- $200,0003 bd2 ba823 sqft403 W Butternut St, Abbotsford, WI 54405Sold
Save 
- $183,4003 bd1 ba1.3k sqft413 W Butternut St, Abbotsford, WI 54405Off Market
Save 
- $148,000-- bd-- ba-- sqft406 W Spruce St, Abbotsford, WI 54405Off Market
Save - $111,800-- bd-- ba-- sqft408 W Spruce St, Abbotsford, WI 54405Off Market
Save - $230,900-- bd-- ba-- sqft404 W Spruce St, Abbotsford, WI 54405Off Market
Save - $212,400-- bd-- ba-- sqft401 W Butternut St, Abbotsford, WI 54405Off Market
Save
A local agent can set up tours, give advice and negotiate with sellers.