Skip main navigation
Accepting backups
$134,900
3beds
1,558sqft

409 W Cesar E Chavez Ave, Lansing, MI 48906

3beds
1,558sqft
Single family residence
Built in 1906
3,920 sqft
Open parking
$87 price/sqft

What's special

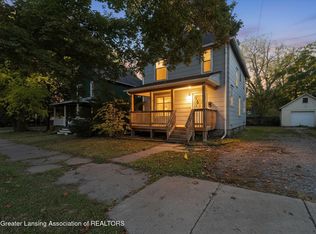
Excellent opportunity at 409 W César E. Chavez Ave, Lansing, MI! This residential property is one step away from being a multifamily, featuring separate upstairs and downstairs kitchens and laundry, offering exceptional flexibility for owner-occupants or investors. Currently zoned residential, the layout provides strong potential for future conversion or multi-generational living ...

157 days
|
96
|
3
|
Source: Greater Lansing AOR,MLS#: 293805MLS Logo
Travel times

Living Room

Kitchen

Dining Room

Bedroom

Bedroom

Office

Foyer

Full Bath

Living Room

Kitchen

Zillow last checked:

Listing updated:

Listed by:

Jonathan Lum 517-798-6264,

EXIT Realty Home Partners 517-803-2345

Source: Greater Lansing AOR,MLS#: 293805MLS Logo

Facts & features

Interior

Bedrooms & bathrooms
  • Bedrooms: 3
  • Bathrooms: 2
  • Full bathrooms: 1
  • 1/2 bathrooms: 1
Primary bedroom
  • Level: First
  • Area: 103.95 Square Feet
  • Dimensions: 9.9 x 10.5
Bedroom 2
  • Level: Second
  • Area: 170.8 Square Feet
  • Dimensions: 14 x 12.2
Bathroom 1
  • Description: Half Bath
  • Level: First
  • Area: 15.68 Square Feet
  • Dimensions: 3.2 x 4.9
Bathroom 2
  • Level: Second
  • Area: 38.25 Square Feet
  • Dimensions: 5.1 x 7.5
Dining room
  • Level: First
  • Area: 119.04 Square Feet
  • Dimensions: 9.6 x 12.4
Kitchen
  • Level: First
  • Area: 199.8 Square Feet
  • Dimensions: 10.8 x 18.5
Kitchen
  • Level: Second
  • Area: 149.5 Square Feet
  • Dimensions: 11.5 x 13
Living room
  • Level: First
  • Area: 148.47 Square Feet
  • Dimensions: 10.1 x 14.7
Living room
  • Level: Second
  • Area: 221.45 Square Feet
  • Dimensions: 21.5 x 10.3
Office
  • Level: First
  • Area: 118.43 Square Feet
  • Dimensions: 13 x 9.11
Other
  • Description: Foyer
  • Level: First
  • Area: 46.8 Square Feet
  • Dimensions: 7.2 x 6.5
Other
  • Description: Closet
  • Level: Second
  • Area: 44.88 Square Feet
  • Dimensions: 5.1 x 8.8
Heating
  • Forced Air
Cooling
  • Central Air
Appliances
  • Included: Dishwasher, Freezer, Gas Oven, Microwave, Oven, Refrigerator, Washer/Dryer
  • Laundry: Main Level, Upper Level
Features
  • Basement: None
Interior area
  • Total structure area: 1,558
  • Total interior livable area: 1,558 sqft
  • Finished area above ground: 1,558
  • Finished area below ground: 0

Property

Parking
  • Parking features: Driveway, Garage, Garage Faces Rear
  • Has uncovered spaces: Yes
Features
  • Levels: Two
  • Stories: 2
Lot
  • Size: 3,920.4 Square Feet
  • Dimensions: 40.00' x 99.00'
Details
  • Foundation area: 0
  • Parcel number: 33010109305231
  • Zoning description: Zoning

Construction

Type & style
  • Home type: SingleFamily
  • Property subtype: Single Family Residence
Materials
  • Wood Siding
Condition
  • Year built: 1906

Utilities & green energy

  • Sewer: Public Sewer
  • Water: Public

Community & HOA

Community
  • Subdivision: None
Location
  • Region: Lansing

Financial & listing details

  • Price per square foot: $87/sqft
  • Annual tax amount: $4,212
  • Date on market: 3/26/2026
  • Listing terms: VA Loan,Cash,Conventional,FHA,FMHA - Rural Housing Loan,MSHDA

Price history

DateEventPrice
7/7/2026Contingent$134,900$87/sqft
Source: EXIT Realty broker feed #293805 Report a problem
6/30/2026Listed for sale$134,900$87/sqft
Source: Greater Lansing AOR #293805 Report a problem
6/8/2026Contingent$134,900$87/sqft
Source: Greater Lansing AOR #293805 Report a problem
4/10/2026Price change$134,900-3.6%$87/sqft
Source: Greater Lansing AOR #293805 Report a problem
3/26/2026Listed for sale$139,900$90/sqft
Source: Greater Lansing AOR #293805 Report a problem
3/18/2026Contingent$139,900$90/sqft
Source: Greater Lansing AOR #293805 Report a problem
2/25/2026Price change$139,900-6.7%$90/sqft
Source: Greater Lansing AOR #293805 Report a problem
2/4/2026Listed for sale$149,900$96/sqft
Source: Greater Lansing AOR #293805 Report a problem

Public tax history

Tax history is unavailable.

Monthly payment

Est. payment
$943/mo
Principal & interest
$734
Property taxes
$209
More affordability toolsChevron Right

Estimated market value

$130,900

$124,000 - $137,000

$1,744/mo

Climate risks

Explore flood, wildfire, and other predictive climate risk information for this property on First Street®️.

Neighborhood: Old Town

Nearby schools

Willow School
Grades PK-51.3 miles
4/10
GreatSchools® Rating
Test Score Rating
2/10
Student Progress Rating
5/10
Sheridan Road
Grades PK,5-81.7 miles
3/10
GreatSchools® Rating
Test Score Rating
1/10
Student Progress Rating
4/10
J.W. Sexton High School
Grades 9-121.4 miles
3/10
GreatSchools® Rating
College Readiness Rating
3/10
Student Progress Rating
3/10