Skip main navigation
Sold for $327,900
  • $327,900

    409 W College Ave, Salisbury, MD 21801

    4beds
    2,190sqft
    Single Family Residence
    Built in 1935
    10,150 Square Feet Lot
    $333,800 Zestimate®
    $150/sqft
    $2,391 Estimated rent

    Home value

    $333,800

    $284,000 - $394,000

    $2,391/mo

    Zestimate® history
    Loading
    Loading...

    Owner options

    List your home for rent

    $2,391/mo

    Rent Zestimate®

    Find your next renter with Zillow Rental Manager. Plus, with online applications, you can quickly screen prospective tenants – for free.

    Learn more

    $2,391/mo

    Rent Zestimate®

    Refinance and save

    $1,973/mo

    Est. payment

    Refinancing to a lower rate could help reduce your monthly payments and save thousands over the life of the loan.

    See today's rates

    $1,973/mo

    Est. payment

    Explore your selling options

    Work with a Zillow partner agent

    Leverage their expertise and Zillow's premium Showcase listings to get your home seen by more buyers.

    Get started

    List with your own agent

    Get your home in front of millions of buyers by listing it on Zillow.

    Learn how to do it

    Sell it yourself

    Take full control of how buyers see your home on Zillow by listing For Sale by Owner (FSBO).

    List your home

    What's special

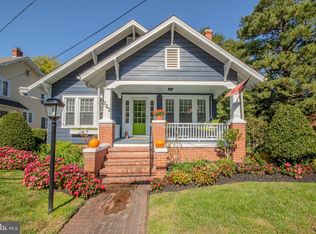
    You will absolutely adore this home!!! Discover this meticulously maintained single-family home in the vibrant city of Salisbury, MD. This versatile property has been a successful rental and because of that, OWNER-occupants can benefit from a generous 5-year city tax exemption, with a reduced tax rate for an additional 5 years. A long term potential savings of $15,000 +!!!! So all the benefits of city services, but only the quarterly fees for city water and sewer to pay!! Prospects for this should call the City of Salisbury for confirmation. Also this house is certified lead free! Back on the market from no fault of the Seller of house!! Located conveniently close to Salisbury University, retail shops, dining, and Tidal Health Hospital, this property offers both comfort and accessibility. Enjoy ample off-street and on-street parking, a beautifully landscaped lot, and a spacious layout perfect for various lifestyles. Extra-Large Kitchen with brand new flooring! Ideal for culinary enthusiasts and entertaining. Lots of space and also back door to the fenced part of the back yard. Separate Living, Family, and Dining Rooms boasting lots of natural light and hardwood floors: Plenty of space for relaxation and gatherings. Downstairs Bedroom and Full Bath: Perfect for guests or first-floor living convenience. Brand new flooring in the 2nd floor full bath! Don’t miss out on this exceptional opportunity in Salisbury— This house says home from the minute you walk up to the front porch!! Sit on your porch swing with your coffee or cocktail and watch the happenings of a vibrant community! This versatile property has been a successful rental and offers a unique opportunity for investors or those looking to owner-occupy. The home is grandfathered to allow up to 4 unrelated occupants, making it a fantastic rental option too. " Days on the market # reflects time taken off so that the Seller could improve the property and complete necessary projects" whether you’re seeking a solid rental investment or a charming home with significant tax benefits, this property has it all!

    Zillow last checked:

    Listing updated:

    Listed by:

    Laurie Cannon 410-749-1818,

    ERA Martin Associates

    Bought with:

    Michael Payan, RS-0038863

    Atlantic Shores Sotheby's International Realty

    Source: Bright MLS,MLS#: MDWC2017076MLS Logo

    Facts & features

    Interior

    Bedrooms & bathrooms
    • Bedrooms: 4
    • Bathrooms: 3
    • Full bathrooms: 2
    • 1/2 bathrooms: 1
    • Main level bathrooms: 1
    • Main level bedrooms: 1
    Basement
    • Area: 0
    Heating
    • Baseboard, Radiator, Natural Gas
    Cooling
    • Central Air, Electric
    Appliances
    • Included: Microwave, Dishwasher, Disposal, Dryer, Exhaust Fan, Double Oven, Refrigerator, Cooktop, Washer, Gas Water Heater
    • Laundry: In Basement
    Features
    • Breakfast Area, Ceiling Fan(s), Entry Level Bedroom, Family Room Off Kitchen, Floor Plan - Traditional, Eat-in Kitchen, Kitchen Island, Wainscotting
    • Flooring: Hardwood, Luxury Vinyl, Tile/Brick, Wood
    • Windows: Insulated Windows, Screens, Window Treatments
    • Basement: Full,Interior Entry,Exterior Entry
    • Number of fireplaces: 1
    • Fireplace features: Brick, Other
    Interior area
    • Total structure area: 2,190
    • Total interior livable area: 2,190 sqft
    • Finished area above ground: 2,190
    • Finished area below ground: 0

    Property

    Parking
    • Parking features: Gravel, Private, Driveway, Off Street, On Street
    • Has uncovered spaces: Yes
    Accessibility
    • Accessibility features: 2+ Access Exits
    Features
    • Levels: Two
    • Stories: 2
    • Exterior features: Lawn Sprinkler, Other
    • Pool features: None
    • Fencing: Partial
    Lot
    • Size: 10,150 Square Feet
    • Features: Cleared, Landscaped, Rear Yard
    Details
    • Additional structures: Above Grade, Below Grade
    • Parcel number: 2313021899
    • Zoning: R10
    • Special conditions: Standard

    Construction

    Type & style
    • Home type: SingleFamily
    • Architectural style: Traditional,Cottage,Cape Cod
    • Property subtype: Single Family Residence
    Materials
    • Stick Built, Frame
    • Foundation: Block
    Condition
    • Excellent
    • New construction: No
    • Year built: 1935

    Utilities & green energy

    • Sewer: Public Sewer
    • Water: Public
    • Utilities for property: Cable Connected, Electricity Available, Phone, Natural Gas Available, Cable

    Community & HOA

    Community
    • Subdivision: None Available
    HOA
    • Has HOA: No
    Location
    • Region: Salisbury
    • Municipality: Salisbury

    Financial & listing details

    • Price per square foot: $150/sqft
    • Tax assessed value: $154,600
    • Annual tax amount: $3,080
    • Date on market: 3/12/2025
    • Listing agreement: Exclusive Right To Sell
    • Listing terms: Cash,Conventional,FHA,VA Loan
    • Ownership: Fee Simple

    Price history

    DateEventPrice
    7/15/2025Listed for rent$975
    Source: Zillow Rentals Report a problem
    6/20/2025Sold$327,900-6.3%$150/sqft
    Source: Bright MLS #MDWC2017076 Report a problem
    6/18/2025Pending sale$349,900$160/sqft
    Source: Bright MLS #MDWC2017076 Report a problem
    4/8/2025Contingent$349,900$160/sqft
    Source: Bright MLS #MDWC2017076 Report a problem
    3/30/2025Listed for sale$349,900$160/sqft
    Source: Bright MLS #MDWC2017076 Report a problem
    3/15/2025Contingent$349,900$160/sqft
    Source: Bright MLS #MDWC2017076 Report a problem
    3/12/2025Listed for sale$349,900-4.1%$160/sqft
    Source: Bright MLS #MDWC2017076 Report a problem
    1/28/2025Listing removed$364,900$167/sqft
    Source: Bright MLS #MDWC2014810 Report a problem
    10/19/2024Listed for sale$364,900-0.3%$167/sqft
    Source: Bright MLS #MDWC2014810 Report a problem
    9/16/2024Listing removed$365,900$167/sqft
    Source: Bright MLS #MDWC2014810 Report a problem
    9/5/2024Price change$365,900-1.1%$167/sqft
    Source: Bright MLS #MDWC2014810 Report a problem
    8/28/2024Price change$369,900-1.3%$169/sqft
    Source: Bright MLS #MDWC2014810 Report a problem
    8/16/2024Listed for sale$374,900$171/sqft
    Source: Bright MLS #MDWC2014810 Report a problem

    Public tax history

    YearProperty taxesTax assessment
    2025$1,529 -50.3%$165,867 +7.3%
    2024$3,080 +4.4%$154,600 +6.5%
    2023$2,949 +8.4%$145,200 -6.1%
    2022$2,719 +6.3%$154,600 +22.3%
    2021$2,558 $126,400
    2020$2,558 -0.3%$126,400
    2019$2,566 -1.5%$126,400 -1.3%
    2018$2,605 -2.2%$128,000
    2017$2,665 +6.7%$128,000
    2016$2,498 $128,000 -0.8%
    2015$2,498 $129,000
    2014$2,498 $129,000
    2013-- $129,000 -12.6%
    2012-- $147,600
    2011-- $147,600
    2010-- $147,600 -20.1%
    2009-- $184,670 +7.3%
    2008-- $172,186 +7.8%
    2007-- $159,703 +8.5%
    2006-- $147,220 +11.7%
    2005-- $131,800 +13.2%
    2004-- $116,380 +15.3%
    2003-- $100,960 +4.3%
    2002-- $96,830 +4.5%
    2001-- $92,700
    Find assessor info on the county website

    Neighborhood: Camden Avenue

    Nearby schools

    GreatSchools rating
    Schools provided by the listing agent
    • District: Wicomico County Public Schools

    Source: Bright MLS. This data may not be complete. We recommend contacting the local school district to confirm school assignments for this home.

    Get a cash offer in 3 minutes
    Find out how much your home could sell for in as little as 3 minutes with a no-obligation cash offer.
    Estimated market value
    $333,800
    Get a cash offer in 3 minutes
    Find out how much your home could sell for in as little as 3 minutes with a no-obligation cash offer.
    Estimated market value
    $333,800