Your home hunt checklist will be complete when you view this ready-to-go 4 bedroom, 3.5 bath West Pointe on the Bayou home! With more than 2500 heated and cooled square feet, this single-level Acadian-styled brick home on conveniently located and landscaped corner lot offers high ceilings, engineered wood and tile flooring (no carpet to pull up) PLUS inground saltwater pool with adjacent unfinished cabana and its full bath. BUT WAIT THERE'S MORE - so much parking space is available ... not only in an oversized double garage but also an attached concrete slab for 3 more vehicles PLUS a hook-up and paved place for smaller RV or other recreational vehicle. The front porch with custom carved wooden door leads to welcoming entryway and formal dining room that can host a crowd. The main living area with ceilings that stretch to 10 feet features wood-burning fireplace, recessed lighting, windows overlooking the privacy fenced pool area and opening to informal dining area and kitchen with breakfast/seating bar, all stainless appliances (including refrigerator) and plentiful storage options. Back hallway leading to garage includes a half bath and storage room. Primary suite is set apart from other two bedrooms and bath. Cabana with full bath can easily serve as a workshop (needs some finessing). A sizeable office off the garage with central air and heat could also be used as additional storage. Installed solar panels remain with the property and offer SIGNIFICANT City of Alexandria utility bill savings!!! Extra large dog kennel in backyard by pool.
Closed
Price Unknown
409 W Dem Dr, Alexandria, LA 71303
4beds
2,520sqft
Single Family Residence
Built in 2003
0.26 Acres Lot
$345,600 Zestimate®
$--/sqft
$2,689 Estimated rent
Home value
$345,600
$283,000 - $422,000
$2,689/mo
Zestimate® history
Owner options
List your home for rent
$2,689/mo
Rent Zestimate®
Find your next renter with Zillow Rental Manager. Plus, with online applications, you can quickly screen prospective tenants – for free.
$2,689/mo
Rent Zestimate®
Refinance and save
Refinancing to a lower rate could help reduce your monthly payments and save thousands over the life of the loan.
Explore your selling options
Work with a Zillow partner agent
Leverage their expertise and Zillow's premium Showcase listings to get your home seen by more buyers.
Get startedList with your own agent
Get your home in front of millions of buyers by listing it on Zillow.
Learn how to do itSell it yourself
Take full control of how buyers see your home on Zillow by listing For Sale by Owner (FSBO).
List your homeWhat's special
Privacy fenced pool areaPlentiful storage optionsInground saltwater poolStainless appliancesCorner lotWood-burning fireplaceUnfinished cabana
Zillow last checked:
Listing updated:
Listed by:
ROSE STEEPLETON,
LATTER AND BLUM Central Realty LLC
Bought with:
Jason Hawk, 995715667
RITCHIE REAL ESTATE
Source: GCLRA,MLS#: 2509681Originating MLS: Greater Central Louisiana REALTORS Association
Facts & features
Interior
Bedrooms & bathrooms
- Bedrooms: 4
- Bathrooms: 4
- Full bathrooms: 3
- 1/2 bathrooms: 1
Primary bedroom
- Description: Flooring: Engineered Hardwood
- Level: Lower
- Dimensions: 16x14.6
Bedroom
- Description: Flooring: Engineered Hardwood
- Level: Lower
- Dimensions: 10.8x12.8
Bedroom
- Description: Flooring: Engineered Hardwood
- Level: Lower
- Dimensions: 11.75x12.8
Bedroom
- Description: Flooring: Engineered Hardwood
- Level: Lower
- Dimensions: 10.8x12.6
Breakfast room nook
- Description: Flooring: Tile
- Level: Lower
- Dimensions: 13.4x8.6
Dining room
- Description: Flooring: Wood
- Level: Lower
- Dimensions: 13x12.6
Living room
- Description: Flooring: Tile
- Level: Lower
- Dimensions: 19.6x20.3
Heating
- Central
Cooling
- Central Air, 1 Unit
Appliances
- Included: Cooktop, Double Oven, Dishwasher, Disposal, Refrigerator, Trash Compactor
- Laundry: Washer Hookup, Dryer Hookup
Features
- Tray Ceiling(s), Ceiling Fan(s), Granite Counters, Pantry, Stainless Steel Appliances, Vaulted Ceiling(s)
- Has fireplace: Yes
- Fireplace features: Wood Burning
Interior area
- Total structure area: 3,463
- Total interior livable area: 2,520 sqft
Property
Parking
- Total spaces: 5
- Parking features: Two Spaces, Three or more Spaces, Boat, Garage Door Opener, RV Access/Parking
- Has garage: Yes
Features
- Levels: One
- Stories: 1
- Patio & porch: Brick, Covered, Patio
- Exterior features: Fence, Outdoor Shower, Patio
- Pool features: In Ground, Salt Water
- Spa features: None
Lot
- Size: 0.26 Acres
- Dimensions: 75.25 x 124.84 x 103.97 x 125
- Features: Corner Lot, City Lot
Details
- Additional structures: Cabana, Workshop
- Parcel number: 2399592176
- Special conditions: None
Construction
Type & style
- Home type: SingleFamily
- Architectural style: Acadian
- Property subtype: Single Family Residence
Materials
- Brick
- Foundation: Slab
- Roof: Asphalt,Shingle
Condition
- Excellent
- Year built: 2003
- Major remodel year: 2015
Utilities & green energy
- Sewer: Public Sewer
- Water: Public
Community & HOA
Community
- Subdivision: West Pointe
HOA
- Has HOA: No
- HOA name: GCLRA
Location
- Region: Alexandria
Financial & listing details
- Tax assessed value: $326,000
- Annual tax amount: $3,436
- Date on market: 7/9/2025
- Listing agreement: Exclusive Right To Sell
Price history
| Date | Event | Price |
|---|---|---|
| 8/13/2025 | Sold | -- |
Source: GCLRA #2509681 Report a problem | ||
| 7/9/2025 | Pending sale | $339,900$135/sqft |
Source: GCLRA #2509681 Report a problem | ||
| 7/9/2025 | Listed for sale | $339,900$135/sqft |
Source: GCLRA #2509681 Report a problem | ||
| 12/2/2013 | Sold | -- |
Source: Public Record Report a problem | ||
| 5/30/2006 | Sold | -- |
Source: Public Record Report a problem | ||
Public tax history
| Year | Property taxes | Tax assessment |
|---|---|---|
| 2025 | $3,436 -1.2% | $32,600 |
| 2024 | $3,477 +3.7% | $32,600 +5.2% |
| 2023 | $3,354 -0.9% | $31,000 |
| 2022 | $3,384 +17.9% | $31,000 |
| 2021 | $2,871 +0% | $31,000 |
| 2020 | $2,870 +6.1% | $31,000 +6.2% |
| 2019 | $2,704 -8.5% | $29,200 |
| 2018 | $2,954 -19.5% | $29,200 |
| 2017 | $3,670 -0.4% | $29,200 |
| 2016 | $3,685 0% | $29,200 |
| 2015 | $3,687 -0.3% | $29,200 |
| 2014 | $3,698 +5.8% | $29,200 +1.8% |
| 2013 | $3,494 +1.2% | $28,671 |
| 2012 | $3,454 -0.5% | $28,671 -1.1% |
| 2011 | $3,470 | $29,000 |
| 2010 | $3,470 +21% | $29,000 |
| 2009 | $2,869 +1.2% | $29,000 |
| 2007 | $2,835 +30.2% | $29,000 +28.9% |
| 2006 | $2,177 +50% | $22,500 |
| 2005 | $1,451 | $22,500 |
Find assessor info on the county website
Neighborhood: 71303
Nearby homes
- $353,3004 bd2 ba2.3k sqft405 W Dem Dr, Alexandria, LA 71303Off Market
- $403,2004 bd2 ba2.3k sqft6002 Coty Dr, Alexandria, LA 71303Off Market
- $331,3003 bd2 ba2.1k sqft5913 Coty Dr, Alexandria, LA 71303Off Market
- $359,3003 bd2 ba2k sqft6001 Coty Dr, Alexandria, LA 71303Off Market
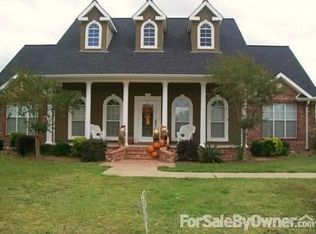
- $395,0004 bd3 ba2.7k sqft401 W Dem Dr, Alexandria, LA 71303Off Market
- $402,6004 bd3 ba2.3k sqft6005 Coty Dr, Alexandria, LA 71303Off Market
- $421,4004 bd3 ba2.3k sqft6006 Coty Dr, Alexandria, LA 71303Off Market
- $457,5004 bd3 ba2.9k sqft6001 Bayou Crossing Dr, Alexandria, LA 71303Off Market
Nearby schools
GreatSchools rating
- 6/10Cherokee Elementary SchoolGrades: PK-5Distance: 1.2 mi
- 6/10Scott M. Brame Middle SchoolGrades: 6-8Distance: 1.5 mi
- 8/10Alexandria Senior High SchoolGrades: 9-12Distance: 0.6 mi
Sell for more on Zillow
Get a Zillow Showcase℠ listing at no additional cost and you could sell for .
$345,600
2% more
+$6,912
With Zillow Showcase(estimated)
$352,512
Sell for more on Zillow
Get a Zillow Showcase℠ listing at no additional cost and you could sell for .
$345,600
2% more
+$6,912
With Zillow Showcase(estimated)
$352,512
- Louisiana
- Rapides Parish
- Alexandria
- 71303
- 409 W Dem Dr
