Nestled in the heart of Sierra Madre, this corner lot, single-story property with a GUEST HOUSE and sparkling pool beckons with its enchanting allure. As you enter the main house, you will discover a harmonious blend where vintage charm meets modern comfort in a picturesque neighborhood. Adorned with beautifully refinished hardwood floors, new recessed lighting, interior paint, gorgeous diamond pane bay windows, and an inviting rustic brick/stone wood burning fireplace with mantel, it creates a welcoming ambiance. The spacious living area, with an adjacent formal dining room, welcomes you with its abundant natural light streaming through the windows, creating an inviting atmosphere for relaxation and entertainment. The retro kitchen with an eat-in area, built with convenience in mind, has a pull-out cutting board, hidden storage compartments, ample cabinet space with ornate exterior hinges, a curved countertop peninsula, and butcher block counters on both sides of the stove. These features add to the kitchen's aesthetic appeal and make it more practical and functional. There are two spacious bedrooms with sizeable closets and a den/family room with a walk-in closet that could be used as a 3rd bedroom. The nostalgic full-size bathroom has a standing shower and a separate tub. The attached enclosed patio has a dedicated laundry area and many other uses. Step outside into your private oasis, where the allure of outdoor living awaits with many seating areas, an elevated lanai with 1/2 bathroom, and a dressing room overlooking the large pool. The separate, charming, newly remodeled guest house(400 sq. ft. approximately) includes a full kitchen, quartz countertops, a vintage refrigerator, a new mini split unit, new waterproof vinyl flooring, and interior paint. The bathroom has a new vanity and a new tiled walk-in shower bathroom. In addition, it has a shaded front yard, private covered back yard, and storage shed/workshop, providing the perfect solution for those seeking additional space for guests, rental, or a home office. This space offers endless possibilities to suit your lifestyle needs. The carport/driveway area offers plenty of parking space. The property is a few blocks from quaint downtown with boutiques, eateries, fine dining, a Playhouse, and several hiking trails. During the summer, enjoy concerts in the park, the July 4th parade, and many other festivities. Don't miss your chance to call this timeless treasure home.
Sold for $1,560,000
Listed by: Re/Max Tri-City Realty • Janette Ledea • Contact: 626-683-0300
Bought with: Keller Williams Realty Los Feliz
$1,560,000
409 W Grandview Ave, Sierra Madre, CA 91024
2beds
1,673sqft
Single Family Residence
Built in 1949
9,630 Square Feet Lot
$1,760,800 Zestimate®
$932/sqft
$5,876 Estimated rent
Home value
$1,760,800
$1.62M - $1.92M
$5,876/mo
Zestimate® history
Owner options
List your home for rent
$5,876/mo
Rent Zestimate®
Find your next renter with Zillow Rental Manager. Plus, with online applications, you can quickly screen prospective tenants – for free.
$5,876/mo
Rent Zestimate®
Refinance and save
$10,005/mo
Est. payment
Refinancing to a lower rate could help reduce your monthly payments and save thousands over the life of the loan.
$10,005/mo
Est. payment
Explore your selling options
Work with a Zillow partner agent
Leverage their expertise and Zillow's premium Showcase listings to get your home seen by more buyers.
Get startedList with your own agent
Get your home in front of millions of buyers by listing it on Zillow.
Learn how to do itSell it yourself
Take full control of how buyers see your home on Zillow by listing For Sale by Owner (FSBO).
List your homeWhat's special
Zillow last checked:
Listing updated:
Listed by:
Janette Ledea DRE #01480942 626-242-3244,
Re/Max Tri-City Realty
Bought with:
Jo O'Key, DRE #01452053
Keller Williams Realty Los Feliz
Source: CRMLS,MLS#: GD24094352 Originating MLS: California Regional MLS
Originating MLS: California Regional MLSFacts & features
Interior
Bedrooms & bathrooms
- Bedrooms: 2
- Bathrooms: 3
- Full bathrooms: 1
- 3/4 bathrooms: 1
- 1/2 bathrooms: 1
- Main level bathrooms: 1
- Main level bedrooms: 1
Rooms
- Room types: Den, Family Room
Bathroom
- Features: Bathtub
Kitchen
- Features: Kitchenette
Heating
- Central
Cooling
- Central Air
Appliances
- Included: Gas Range, Refrigerator
- Laundry: Inside
Features
- Flooring: Vinyl, Wood
- Has fireplace: Yes
- Fireplace features: Living Room, Wood Burning
- Common walls with other units/homes: No Common Walls
Interior area
- Total interior livable area: 1,673 sqft
Property
Parking
- Total spaces: 2
- Parking features: Concrete, Covered, Detached Carport, Driveway
- Garage spaces: 2
- Has carport: Yes
Features
- Levels: One
- Stories: 1
- Entry location: floor level
- Patio & porch: Rear Porch, Front Porch, Lanai, Open, Patio, Porch
- Has private pool: Yes
- Pool features: In Ground, Private
- Spa features: None
- Fencing: Block,Wood
- Has view: Yes
- View description: Mountain(s)
Lot
- Size: 9,630 Square Feet
- Features: 0-1 Unit/Acre, Sprinklers In Rear, Sprinklers In Front, Sprinklers Timer
Details
- Additional structures: Guest House
- Parcel number: 5761019016
- Zoning: SRR175
- Special conditions: Standard
Construction
Type & style
- Home type: SingleFamily
- Property subtype: Single Family Residence
Materials
- Roof: Composition
Condition
- New construction: No
- Year built: 1949
Utilities & green energy
- Electric: 220 Volts in Laundry
- Sewer: Public Sewer
- Water: Public
- Utilities for property: Cable Available, Sewer Connected, Water Connected
Community & HOA
Community
- Features: Dog Park, Foothills, Hiking, Mountainous, Park, Storm Drain(s), Street Lights, Suburban, Sidewalks
Location
- Region: Sierra Madre
Financial & listing details
- Price per square foot: $932/sqft
- Tax assessed value: $1,591,200
- Annual tax amount: $18,313
- Date on market: 5/9/2024
- Cumulative days on market: 11 days
- Listing terms: Cash,Conventional,FHA
- Exclusions: Bird baths in the garden
Price history
| Date | Event | Price |
|---|---|---|
| 6/25/2024 | Sold | $1,560,000$932/sqft |
Source:  CRMLS #GD24094352 Report a problem CRMLS #GD24094352 Report a problem | ||
Public tax history
| Year | Property taxes | Tax assessment |
|---|---|---|
| 2025 | $18,313 +1441.8% | $1,591,200 +2065.5% |
| 2024 | $1,188 +1.1% | $73,480 +2% |
| 2023 | $1,175 +3.1% | $72,041 +2% |
| 2022 | $1,140 +4.1% | $70,629 +2% |
| 2021 | $1,095 +2.9% | $69,245 +1% |
| 2020 | $1,064 | $68,536 +2% |
| 2019 | $1,064 +10.5% | $67,193 +2% |
| 2018 | $963 | $65,876 +2% |
| 2017 | $963 +1.2% | $64,585 +2% |
| 2016 | $952 +4.5% | $63,320 +1.5% |
| 2015 | $911 +2.6% | $62,370 +2% |
| 2014 | $888 | $61,149 +2.5% |
| 2012 | -- | $59,681 +2% |
| 2011 | -- | $58,511 +0.8% |
| 2010 | -- | $58,075 -0.2% |
| 2009 | -- | $58,214 +2% |
| 2008 | -- | $57,073 +2% |
| 2007 | -- | $55,955 +2% |
| 2006 | -- | $54,859 |
| 2005 | -- | $54,859 +4% |
| 2004 | -- | $52,730 +1.9% |
| 2003 | -- | $51,765 +2% |
| 2002 | -- | $50,751 +4% |
| 2000 | -- | $48,783 |
Find assessor info on the county website
Neighborhood: 91024
Nearby homes
- $1,440,9003 bd2 ba1.3k sqft419 W Grandview Ave, Sierra Madre, CA 91024Off Market
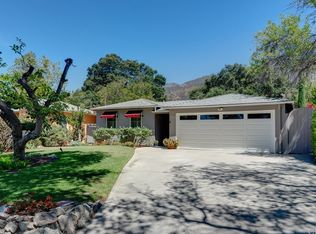
- $1,292,4002 bd2 ba1.4k sqft429 W Grandview Ave, Sierra Madre, CA 91024Off Market
- $1,070,2004 bd3 ba1.6k sqft302 Grove St, Sierra Madre, CA 91024Off Market
- $1,450,0003 bd2 ba1.8k sqft383 W Grandview Ave, Sierra Madre, CA 91024Sold

- $--2 bd1 ba-- sqft383 W Grandview Ave #A, Sierra Madre, CA 91024Off Market
- $1,026,2003 bd1 ba1.1k sqft271 Grove St, Sierra Madre, CA 91024Off Market
- $1,595,9005 bd3 ba3.2k sqft451 W Grandview Ave, Sierra Madre, CA 91024Off Market
- $1,582,9002 bd2 ba1.4k sqft317 Grove St, Sierra Madre, CA 91024Off Market
Nearby schools
GreatSchools rating
- 8/10Sierra Madre Elementary SchoolGrades: K-5Distance: 0.4 mi
- 8/10Sierra Madre Middle SchoolGrades: 6-8Distance: 1 mi
- 7/10Pasadena High SchoolGrades: 9-12Distance: 1.8 mi
Get a cash offer in 3 minutes
Find out how much your home could sell for in as little as 3 minutes with a no-obligation cash offer.
Estimated market value
$1,760,800
Get a cash offer in 3 minutes
Find out how much your home could sell for in as little as 3 minutes with a no-obligation cash offer.
Estimated market value
$1,760,800
- California
- Los Angeles County
- Sierra Madre
- 91024
- 409 W Grandview Ave
Nearby cities
Nearby zip codes
Other Sierra Madre Topics
