Nicely updated with tasteful finishes in this stylish Victorian. Original gleaming hardwood flooring throughout. Newer roof, windows, furnace, A/C, plumbing and electric. Open floor plan with updated overhead lighting in every room and a bathroom on every level. Chef's kitchen with an abundance of timeless white cabinetry, subway tile backsplash, quartz countertops, stainless steel appliances and oversized island. Access sun/mud room from kitchen and private fenced in backyard. Easy access to detached garage with additional off street parking spot. Laundry is conveniently located on main level. Oversized master bedroom with on suite bathroom and two additional bedrooms plus the second full bathroom accompanies the second level. Third level boasts two more nice sized bedrooms and the third full bathroom in this spacious home. Fantastic location with walking distance to South Braddock shops, restaurants and Frick Park. Don't miss out on this home with tons of character and charm!
Sold for $620,000
Street View
$620,000
409 W Hutchinson Ave, Pittsburgh, PA 15218
5beds
2,293sqft
Single Family Residence
Built in 1920
4,138 Square Feet Lot
$710,500 Zestimate®
$270/sqft
$2,994 Estimated rent
Home value
$710,500
$661,000 - $767,000
$2,994/mo
Zestimate® history
Owner options
List your home for rent
$2,994/mo
Rent Zestimate®
Find your next renter with Zillow Rental Manager. Plus, with online applications, you can quickly screen prospective tenants – for free.
$2,994/mo
Rent Zestimate®
Refinance and save
$3,427/mo
Est. payment
Refinancing to a lower rate could help reduce your monthly payments and save thousands over the life of the loan.
$3,427/mo
Est. payment
Explore your selling options
Work with a Zillow partner agent
Leverage their expertise and Zillow's premium Showcase listings to get your home seen by more buyers.
Get startedList with your own agent
Get your home in front of millions of buyers by listing it on Zillow.
Learn how to do itSell it yourself
Take full control of how buyers see your home on Zillow by listing For Sale by Owner (FSBO).
List your homeWhat's special
Zillow last checked:
Listing updated:
Listed by:
Rosina Scalamogna 724-934-3400,
HOWARD HANNA REAL ESTATE SERVICES
Bought with:
Tyler Petit
RE/MAX SELECT REALTY
Source: WPMLS,MLS#: 1636407 Originating MLS: West Penn Multi-List
Originating MLS: West Penn Multi-ListFacts & features
Interior
Bedrooms & bathrooms
- Bedrooms: 5
- Bathrooms: 4
- Full bathrooms: 3
- 1/2 bathrooms: 1
Primary bedroom
- Level: Upper
- Dimensions: 14x14
Bedroom 2
- Level: Upper
- Dimensions: 13x12
Bedroom 3
- Level: Upper
- Dimensions: 13x11
Bedroom 4
- Level: Upper
- Dimensions: 14x11
Bedroom 5
- Level: Upper
- Dimensions: 15x11
Bonus room
- Level: Main
- Dimensions: 10x5
Dining room
- Level: Main
- Dimensions: 16x12
Kitchen
- Level: Main
- Dimensions: 16x11
Laundry
- Level: Main
Living room
- Level: Main
- Dimensions: 27x15
Heating
- Forced Air, Gas
Cooling
- Central Air
Appliances
- Included: Some Gas Appliances, Dryer, Dishwasher, Disposal, Microwave, Refrigerator, Stove, Washer
Features
- Kitchen Island, Window Treatments
- Flooring: Ceramic Tile, Hardwood
- Windows: Window Treatments
- Basement: Interior Entry,Unfinished
- Number of fireplaces: 1
- Fireplace features: Decorative, Family/Living/Great Room
Interior area
- Total structure area: 2,293
- Total interior livable area: 2,293 sqft
Property
Parking
- Total spaces: 2
- Parking features: Detached, Garage, Off Street, Garage Door Opener
- Has garage: Yes
Features
- Levels: Three Or More
- Stories: 3
- Pool features: None
Lot
- Size: 4,138 Square Feet
- Dimensions: 32 x 121
Details
- Parcel number: 0177B00029000000
Construction
Type & style
- Home type: SingleFamily
- Architectural style: Three Story,Victorian
- Property subtype: Single Family Residence
Materials
- Brick
- Roof: Asphalt
Condition
- Resale
- Year built: 1920
Details
- Warranty included: Yes
Utilities & green energy
- Sewer: Public Sewer
- Water: Public
Community & HOA
Community
- Features: Public Transportation
Location
- Region: Pittsburgh
Financial & listing details
- Price per square foot: $270/sqft
- Tax assessed value: $46,500
- Annual tax amount: $17,258
- Date on market: 1/3/2024
Price history
| Date | Event | Price |
|---|---|---|
| 2/9/2024 | Sold | $620,000+1.8%$270/sqft |
Source:  WPMLS #1636407 Report a problem WPMLS #1636407 Report a problem | ||
| 1/8/2024 | Contingent | $609,000$266/sqft |
Source: WPMLS #1636407 Report a problem | ||
| 1/3/2024 | Listed for sale | $609,000+7%$266/sqft |
Source: WPMLS #1636407 Report a problem | ||
| 11/21/2019 | Sold | $569,000-1.7%$248/sqft |
Source: WPMLS #1420487 Report a problem | ||
| 10/7/2019 | Pending sale | $579,000$253/sqft |
Source: BERKSHIRE HATHAWAY THE PREFERRED REALTY #1420487 Report a problem | ||
| 10/1/2019 | Listed for sale | $579,000+9.3%$253/sqft |
Source: BERKSHIRE HATHAWAY THE PREFERRED REALTY #1420487 Report a problem | ||
| 6/30/2016 | Sold | $529,900$231/sqft |
Source: WPMLS #1222000 Report a problem | ||
| 5/7/2016 | Pending sale | $529,900$231/sqft |
Source: Northwood Realty Services Edgewood #1222000 Report a problem | ||
| 5/6/2016 | Listed for sale | $529,900+265.4%$231/sqft |
Source: Northwood Realty Services Edgewood #1222000 Report a problem | ||
| 11/17/2015 | Sold | $145,000$63/sqft |
Source: Public Record Report a problem | ||
Public tax history
| Year | Property taxes | Tax assessment |
|---|---|---|
| 2025 | $15,023 +4.1% | $375,700 |
| 2024 | $14,433 +588% | $375,700 -18.6% |
| 2023 | $2,098 -3.9% | $461,500 |
| 2022 | $2,183 | $461,500 |
| 2021 | $2,183 +2% | $461,500 |
| 2020 | $2,139 +2% | $461,500 +4.1% |
| 2019 | $2,098 -87.3% | $443,500 |
| 2018 | $16,525 +0% | $443,500 |
| 2017 | $16,525 +1217.3% | $443,500 +67.2% |
| 2016 | $1,254 -85.7% | $265,200 |
| 2015 | $8,760 | $265,200 |
| 2014 | -- | $265,200 +6% |
| 2013 | -- | $250,200 +85.3% |
| 2012 | -- | $135,000 |
| 2011 | -- | $135,000 |
| 2010 | -- | $135,000 |
| 2009 | -- | $135,000 |
| 2008 | -- | $135,000 |
| 2007 | -- | $135,000 |
| 2006 | -- | $135,000 |
| 2005 | -- | $135,000 -10% |
| 2004 | -- | $150,000 |
| 2003 | -- | $150,000 -15.3% |
| 2002 | -- | $177,000 |
Find assessor info on the county website
Neighborhood: Regent Square
Nearby homes
- $374,2003 bd1 ba1.8k sqft413 W Hutchinson Ave, Pittsburgh, PA 15218Off Market
- $729,0005 bd4 ba2.4k sqft407 W Hutchinson Ave, Pittsburgh, PA 15218Off Market
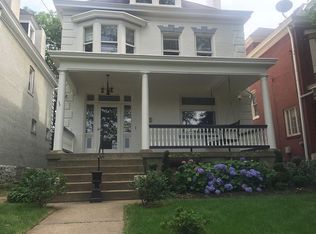
- $663,3003 bd2 ba2.4k sqft405 W Hutchinson Ave, Pittsburgh, PA 15218Off Market
- $500,9004 bd1 ba1.8k sqft417 W Hutchinson Ave, Pittsburgh, PA 15218Off Market

- $412,0004 bd2 ba1.8k sqft1109 E End Ave, Pittsburgh, PA 15218Sold
- $356,5003 bd1 ba-- sqft403 W Hutchinson Ave, Pittsburgh, PA 15218Sold
- $456,7004 bd2 ba2k sqft419 W Hutchinson Ave, Pittsburgh, PA 15218Off Market
- $570,6005 bd3 ba2.6k sqft401 W Hutchinson Ave, Pittsburgh, PA 15218Off Market
Nearby schools
GreatSchools rating
- 4/10Edgewood El SchoolGrades: PK-5Distance: 0.5 mi
- 4/10Dickson Prep STEAM AcademyGrades: 6-8Distance: 0.7 mi
- 2/10Woodland Hills Senior High SchoolGrades: 9-12Distance: 1.9 mi
Schools provided by the listing agent
- District: Woodland Hills
Source: WPMLS. This data may not be complete. We recommend contacting the local school district to confirm school assignments for this home.


Get pre-qualified for a loan
At Zillow Home Loans, we can pre-qualify you in as little as 5 minutes with no impact to your credit score.An equal housing lender. NMLS #10287.
- Pennsylvania
- Allegheny County
- Pittsburgh
- 15218
- Regent Square
- 409 W Hutchinson Ave
Nearby cities
Nearby neighborhoods
Nearby zip codes
Other Pittsburgh Topics
