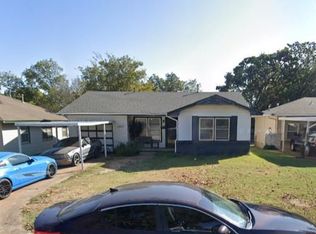
Cute 2 bed 1 bath home in the heart of Norman. Located between Robinson St and Main St just off of Flood St. Home was updated about 1 year ago.
Fresh paint, new light fixtures, new flooring throughout. Bathroom has been redone with new tub surround, new vanity.
Pending
$129,900
409 W Johnson St, Norman, OK 73069
2beds
832sqft
Single Family Residence
Built in 1950
6,534 Square Feet Lot
$-- Zestimate®
$156/sqft
$-- HOA
What's special
New vanityFresh paintNew flooring throughoutNew light fixtures
- 146 days
- 12
- 0
Zillow last checked:
Listing updated:
Listed by:
Cindy Crocker 405-550-8185,
SPM Realty Inc
Source: MLSOK/OKCMAR as distributed by MLS GRID,MLS#: 1233141
Facts & features
Interior
Bedrooms & bathrooms
- Bedrooms: 2
- Bathrooms: 1
- Full bathrooms: 1
Heating
- Has Heating (Unspecified Type)
Cooling
- Has cooling: Yes
Features
- Has fireplace: No
- Fireplace features: None
Interior area
- Total structure area: 832
- Total interior livable area: 832 sqft
Property
Parking
- Total spaces: 1
- Parking features: Garage
- Garage spaces: 1
Features
- Levels: One
- Stories: 1
Lot
- Size: 6,534 Square Feet
- Features: Other
Details
- Parcel number: 409WJohnson73069
- Special conditions: Leased
Construction
Type & style
- Home type: SingleFamily
- Architectural style: Contemporary
- Property subtype: Single Family Residence
Materials
- Stone
- Foundation: Conventional
- Roof: Composition
Condition
- Year built: 1950
Community & HOA
Location
- Region: Norman
Financial & listing details
- Price per square foot: $156/sqft
- Tax assessed value: $84,861
- Annual tax amount: $1,109
- Date on market: 6/9/2026
- Listing terms: As is Condition
Estimated market value
Not available
Estimated sales range
Not available
$1,079/mo
Price history
| Date | Event | Price |
|---|---|---|
| 8/28/2026 | Pending sale | $129,900$156/sqft |
Source:  MLSOK/OKCMAR as distributed by MLS GRID #1233141 Report a problem | ||
| 7/31/2026 | Price change | $129,900-3.7%$156/sqft |
Source: MLSOK/OKCMAR as distributed by MLS GRID #1233141 Report a problem | ||
| 7/11/2026 | Price change | $134,900-3.6%$162/sqft |
Source: MLSOK/OKCMAR as distributed by MLS GRID #1233141 Report a problem | ||
| 6/9/2026 | Listed for sale | $139,900-9.7%$168/sqft |
Source: MLSOK/OKCMAR as distributed by MLS GRID #1233141 Report a problem | ||
| 12/8/2025 | Listing removed | $154,900$186/sqft |
Source: MLSOK/OKCMAR as distributed by MLS GRID #1169832 Report a problem | ||
| 7/16/2025 | Price change | $154,900+3.3%$186/sqft |
Source: MLSOK/OKCMAR as distributed by MLS GRID #1169832 Report a problem | ||
| 6/13/2025 | Price change | $149,900+3.4%$180/sqft |
Source: MLSOK/OKCMAR as distributed by MLS GRID #1169832 Report a problem | ||
| 5/30/2025 | Listed for sale | $145,000$174/sqft |
Source: MLSOK/OKCMAR as distributed by MLS GRID #1169832 Report a problem | ||
| 5/19/2025 | Pending sale | $145,000$174/sqft |
Source: MLSOK/OKCMAR as distributed by MLS GRID #1169832 Report a problem | ||
| 5/15/2025 | Listed for sale | $145,000+7.5%$174/sqft |
Source: MLSOK/OKCMAR as distributed by MLS GRID #1169832 Report a problem | ||
| 2/22/2025 | Listing removed | $134,900$162/sqft |
Source: MLSOK/OKCMAR as distributed by MLS GRID #1149770 Report a problem | ||
| 2/10/2025 | Pending sale | $134,900$162/sqft |
Source: MLSOK/OKCMAR as distributed by MLS GRID #1149770 Report a problem | ||
| 1/28/2025 | Price change | $134,900-7%$162/sqft |
Source: MLSOK/OKCMAR as distributed by MLS GRID #1149770 Report a problem | ||
| 1/7/2025 | Listed for sale | $145,000+119.7%$174/sqft |
Source: MLSOK/OKCMAR as distributed by MLS GRID #1149770 Report a problem | ||
| 6/17/2016 | Sold | $66,000$79/sqft |
Source: Public Record Report a problem | ||
Public tax history
| Year | Property taxes | Tax assessment |
|---|---|---|
| 2025 | $1,222 +5.2% | $10,183 +5% |
| 2024 | $1,162 +4.8% | $9,698 +5% |
| 2023 | $1,109 +9.5% | $9,236 +5% |
| 2022 | $1,013 -0.4% | $8,796 +5% |
| 2021 | $1,017 +6.6% | $8,378 +4.4% |
| 2020 | $954 +1.7% | $8,028 +1.3% |
| 2019 | $938 +3.9% | $7,922 +3.9% |
| 2018 | $903 | $7,627 |
| 2017 | $903 | $7,627 +34.5% |
| 2016 | -- | $5,671 +5% |
| 2015 | -- | $5,401 +5% |
| 2014 | -- | $5,143 +5% |
| 2013 | -- | $4,899 +5% |
| 2012 | -- | $4,666 +5% |
| 2011 | -- | $4,444 +5% |
| 2010 | -- | $4,232 +5% |
| 2009 | -- | $4,031 +5% |
| 2008 | -- | $3,839 -32.8% |
| 2007 | -- | $5,717 +11.5% |
| 2006 | -- | $5,128 +54.6% |
| 2005 | -- | $3,317 |
| 2004 | -- | $3,317 |
| 2003 | -- | $3,317 |
| 2002 | -- | $3,317 |
| 2001 | -- | $3,317 |
Find assessor info on the county website
Monthly payment
Est. payment
Payment breakdown
Explore the cost of this home by adjusting the details. Changes won't be saved.Climate risks
Neighborhood: 73069
Nearby schools
Schools provided by the listing agent
- Elementary: Adams ES
- Middle: Longfellow MS
- High: Norman North HS
Source: MLSOK/OKCMAR as distributed by MLS GRID. This data may not be complete. We recommend contacting the local school district to confirm school assignments for this home.
Similar homes
- $134,0002 bd1 ba1k sqft1805 N Louisa Ave, Shawnee, OK 74804For Sale
 MLS ID #1236984, Austin Bizzell, Legacy Realty Team, LLC. MLSOK/OKCMAR as distributed by MLS GRID
- $109,9002 bd1 ba953 sqft3031 N Tucker Ave, Shawnee, OK 74804For Sale
 MLS ID #1254685, Erica Lewis, LUXE Realty Collective. MLSOK/OKCMAR as distributed by MLS GRID
- $120,0003 bd1 ba1k sqft1807 N Rickey Rd, Shawnee, OK 74804For Sale
 MLS ID #1254828, Erica Lewis, LUXE Realty Collective. MLSOK/OKCMAR as distributed by MLS GRID
- $94,9002 bd1 ba1k sqft115 E Pulaski St, Shawnee, OK 74804For Sale
 MLS ID #1255689, Cynthia Grissom, Legacy Realty Team, LLC. MLSOK/OKCMAR as distributed by MLS GRID
