Welcome home to this beautifully updated 3-bedroom, 2-bath residence in Lafayette, just 1 mile from Old Town Lafayette. Perfectly situated backing to open space and just one house away from Autumn Ash Park, this cozy home offers the ideal balance of comfort, style, and outdoor living — all with no HOA.
Inside, you’ll find thoughtful upgrades throughout, including newly added living room windows that fill the home with natural light, a brand-new Trex deck, luxury vinyl plank flooring, fresh interior paint, and a stunning custom kitchen featuring ceiling-height cabinetry, dovetailed soft-close drawers and doors, butcher block countertops, and new appliances. The warm tongue-and-groove wood ceiling adds character and charm, creating an inviting atmosphere perfect for everyday living and entertaining alike. The primary bedroom features a custom closet system designed for functionality.
The newly renovated lower-level bathroom rounds out the thoughtful interior remodel, while outside, newly built garden beds create the perfect setting for gardening, relaxing, or enjoying Colorado’s beautiful seasons. A 1-car EV-friendly garage with a 220V outlet provides added convenience and functionality.
With charming open views, nearby recreation, and stylish updates throughout, this Lafayette gem is move-in ready and full of warmth and personality.
Sold for $618,000
$618,000
409 W Lucerne Drive, Lafayette, CO 80026
3beds
1,246sqft
Single Family Residence
Built in 1982
8,019 Square Feet Lot
$615,900 Zestimate®
$496/sqft
$2,714 Estimated rent
Home value
$615,900
$579,000 - $653,000
$2,714/mo
Zestimate® history
Owner options
List your home for rent
$2,714/mo
Rent Zestimate®
Find your next renter with Zillow Rental Manager. Plus, with online applications, you can quickly screen prospective tenants – for free.
$2,714/mo
Rent Zestimate®
Refinance and save
$2,886/mo
Est. payment
Refinancing to a lower rate could help reduce your monthly payments and save thousands over the life of the loan.
$2,886/mo
Est. payment
Explore your selling options
Work with a Zillow partner agent
Leverage their expertise and Zillow's premium Showcase listings to get your home seen by more buyers.
Get startedList with your own agent
Get your home in front of millions of buyers by listing it on Zillow.
Learn how to do itSell it yourself
Take full control of how buyers see your home on Zillow by listing For Sale by Owner (FSBO).
List your homeWhat's special
Zillow last checked:
Listing updated:
Listed by:
Maria Bakaj Wines 203-962-1652 maria@westandmainhomes.com,
West and Main Homes Inc
Bought with:
Christopher Crosby, 100019980
RE/MAX Professionals
Source: REcolorado as distributed by MLS GRID,MLS#: 3992996
Facts & features
Interior
Bedrooms & bathrooms
- Bedrooms: 3
- Bathrooms: 2
- Full bathrooms: 1
- 3/4 bathrooms: 1
Bedroom
- Features: Primary Suite
- Level: Upper
Bedroom
- Level: Upper
Bedroom
- Level: Lower
Bathroom
- Level: Upper
Bathroom
- Level: Lower
Dining room
- Description: Open Floor Plan Dining Area
- Level: Main
Family room
- Level: Lower
Kitchen
- Description: Newly Remodeled Custom Cabinets
- Level: Main
Living room
- Level: Main
Heating
- Forced Air
Cooling
- Central Air
Appliances
- Included: Dishwasher, Disposal, Dryer, Gas Water Heater, Microwave, Oven, Range, Refrigerator, Washer
- Laundry: In Unit
Features
- Butcher Counters, Ceiling Fan(s), High Ceilings, Vaulted Ceiling(s)
- Flooring: Tile, Vinyl, Wood
- Has basement: No
Interior area
- Total structure area: 1,246
- Total interior livable area: 1,246 sqft
- Finished area above ground: 1,246
Property
Parking
- Total spaces: 3
- Parking features: Concrete
- Attached garage spaces: 1
- Details: Off Street Spaces: 2
Features
- Levels: Tri-Level
- Patio & porch: Covered, Deck
- Exterior features: Garden
Lot
- Size: 8,019 Square Feet
Details
- Parcel number: R0091782
- Special conditions: Standard
Construction
Type & style
- Home type: SingleFamily
- Property subtype: Single Family Residence
Materials
- Brick, Frame
- Roof: Composition
Condition
- Updated/Remodeled
- Year built: 1982
Utilities & green energy
- Electric: 220 Volts in Garage
- Sewer: Public Sewer
- Water: Public
Community & HOA
Community
- Subdivision: Beacon Hill
HOA
- Has HOA: No
Location
- Region: Lafayette
Financial & listing details
- Price per square foot: $496/sqft
- Tax assessed value: $548,900
- Annual tax amount: $3,270
- Date on market: 5/9/2026
- Listing terms: Cash,Conventional,FHA,VA Loan
- Exclusions: Window Curtains In Bedrooms, Cubbies In Entryway, Bear On Wall, Seller's Personal Property
- Ownership: Individual
Price history
| Date | Event | Price |
|---|---|---|
| 6/16/2026 | Sold | $618,000+0.2%$496/sqft |
Source:  REcolorado as distributed by MLS GRID #3992996 Report a problem REcolorado as distributed by MLS GRID #3992996 Report a problem | ||
| 5/15/2026 | Pending sale | $617,000$495/sqft |
Source: REcolorado as distributed by MLS GRID #3992996 Report a problem | ||
| 5/9/2026 | Listed for sale | $617,000+20.5%$495/sqft |
Source: REcolorado as distributed by MLS GRID #3992996 Report a problem | ||
| 11/22/2022 | Sold | $512,000-5.2%$411/sqft |
Source: Public Record Report a problem | ||
| 10/14/2022 | Price change | $540,000-1.6%$433/sqft |
Source:  IRES as distributed by MLS GRID #973597 Report a problem IRES as distributed by MLS GRID #973597 Report a problem | ||
| 9/8/2022 | Price change | $549,000-3.7%$441/sqft |
Source: IRES as distributed by MLS GRID #973597 Report a problem | ||
| 9/7/2022 | Price change | $569,900-1.6%$457/sqft |
Source: IRES as distributed by MLS GRID #973597 Report a problem | ||
| 8/18/2022 | Listed for sale | $579,000+186.6%$465/sqft |
Source: IRES as distributed by MLS GRID #973597 Report a problem | ||
| 11/2/2001 | Sold | $202,000$162/sqft |
Source: Public Record Report a problem | ||
Public tax history
| Year | Property taxes | Tax assessment |
|---|---|---|
| 2025 | $3,043 +1.7% | $34,307 -9.8% |
| 2024 | $2,991 +19.9% | $38,029 -1% |
| 2023 | $2,494 +1.1% | $38,398 +44.6% |
| 2022 | $2,467 -4.2% | $26,549 -2.8% |
| 2021 | $2,575 | $27,313 -3.1% |
| 2020 | $2,575 +20.6% | $28,179 |
| 2019 | $2,135 | $28,179 +20.5% |
| 2018 | $2,135 | $23,386 -9.5% |
| 2017 | $2,135 +15.8% | $25,854 +28.7% |
| 2016 | $1,844 +6.7% | $20,083 +23.9% |
| 2015 | $1,728 +23.2% | $16,214 |
| 2014 | $1,402 -3.6% | $16,214 |
| 2013 | $1,454 +0.9% | $16,214 -3.9% |
| 2012 | $1,442 -2.8% | $16,875 |
| 2011 | $1,484 +5.2% | -- |
| 2010 | $1,410 +2.8% | $17,590 |
| 2009 | $1,371 +9.3% | $17,590 -11.6% |
| 2008 | $1,255 +1.5% | $19,890 |
| 2007 | $1,236 +3.3% | $19,890 +5.5% |
| 2006 | $1,196 +7.7% | $18,850 |
| 2005 | $1,110 +1.8% | $18,850 +4.8% |
| 2004 | $1,091 +7.4% | $17,990 |
| 2003 | $1,016 +9.5% | $17,990 +24.2% |
| 2002 | $928 | $14,480 -90.9% |
| 2001 | -- | $158,300 |
Find assessor info on the county website
Neighborhood: 80026
Nearby homes
- $499,7002 bd2 ba1.4k sqft411 W Lucerne Dr, Lafayette, CO 80026Off Market
- $601,2003 bd2 ba1.3k sqft407 W Lucerne Dr, Lafayette, CO 80026Off Market
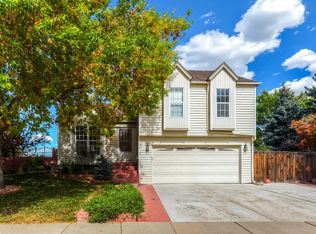
- $484,3001 bd1 ba1.3k sqft501 W Lucerne Dr, Lafayette, CO 80026Off Market
- $568,5003 bd2 ba1.3k sqft900 Clover Cir, Lafayette, CO 80026Off Market
- $908,7004 bd3 ba3k sqft784 Clover Loop, Erie, CO 80026Off Market
- $551,4003 bd2 ba924 sqft408 W Lucerne Dr, Lafayette, CO 80026Off Market
- $587,7003 bd1 ba1.8k sqft406 W Lucerne Dr, Lafayette, CO 80026Off Market
- $583,4003 bd2 ba1.3k sqft503 W Lucerne Dr, Lafayette, CO 80026Off Market
Nearby schools
GreatSchools rating
- 5/10Sanchez Elementary SchoolGrades: PK-5Distance: 1.7 mi
- 6/10Angevine Middle SchoolGrades: 6-8Distance: 1.5 mi
- 9/10Centaurus High SchoolGrades: 9-12Distance: 1.9 mi
Schools provided by the listing agent
- Elementary: Sanchez
- Middle: Angevine
- High: Centaurus
- District: Boulder Valley RE 2
Source: REcolorado as distributed by MLS GRID. This data may not be complete. We recommend contacting the local school district to confirm school assignments for this home.
Get a cash offer in 3 minutes
Find out how much your home could sell for in as little as 3 minutes with a no-obligation cash offer.
Estimated market value
$615,900
Get a cash offer in 3 minutes
Find out how much your home could sell for in as little as 3 minutes with a no-obligation cash offer.
Estimated market value
$615,900
- Colorado
- Boulder County
- Lafayette
- 80026
- 409 W Lucerne Drive
Nearby cities
Nearby zip codes
Other Lafayette Topics
