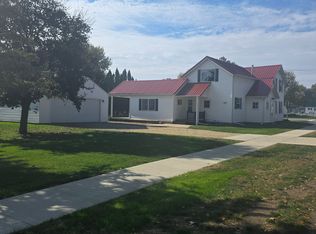
Quality Built Craftsman Home!! I must say I took so many photos, due to Iove every inch of this home!! Its breathtaking to view in person. If your looking for character, hardwood floors, well built home to stand the test ot time, then here it is!! Built in 1915 with herring bone oak floors, pocket doors, natual woodwork has not be touched, built in book cases with pillars!! Window seat in the dining room, main floor bath with tiled floors. Enclosed porch with wainscoating ceiling great for fall nights and plants!! Just sit and relax and know you bought the best home in town!!! Kitchen suits this home with white cabinets, lots of counter space and pantry. Breezeway to the garage with patio doors to the deck and fenced in back yard! Yard has storage shed and garden area. upstairs you will find 4 wonderful bedrooms and a new bath room . Walk up Attic, heat and air are zoned, newer windows, radon mitgation system. You must see inside this home in person!! You will be glad you did!! Seller is offering a $7,000 allowance for remodeling
Sold for $180,000
$180,000
409 W Main St, Fairbank, IA 50629
4beds
2,400sqft
Single Family Residence
Built in 1915
0.33 Acres Lot
$213,200 Zestimate®
$75/sqft
$1,663 Estimated rent
Home value
$213,200
$198,000 - $228,000
$1,663/mo
Zestimate® history
Owner options
List your home for rent
$1,663/mo
Rent Zestimate®
Find your next renter with Zillow Rental Manager. Plus, with online applications, you can quickly screen prospective tenants – for free.
$1,663/mo
Rent Zestimate®
Refinance and save
$1,230/mo
Est. payment
Refinancing to a lower rate could help reduce your monthly payments and save thousands over the life of the loan.
$1,230/mo
Est. payment
Explore your selling options
Work with a Zillow partner agent
Leverage their expertise and Zillow's premium Showcase listings to get your home seen by more buyers.
Get startedList with your own agent
Get your home in front of millions of buyers by listing it on Zillow.
Learn how to do itSell it yourself
Take full control of how buyers see your home on Zillow by listing For Sale by Owner (FSBO).
List your homeWhat's special
Window seatPocket doorsNewer windowsHardwood floorsTiled floorsWhite cabinetsNatual woodwork
Zillow last checked:
Listing updated:
Listed by:
Arleen Kugler,SRES,ABR,CRS 319-269-3716,
Berkshire Hathaway Home Services One Realty Centre
Bought with:
Jessica Osterhaus, S63000000
AWRE, EXP Realty, LLC
Source: Northeast Iowa Regional BOR as distributed by MLS GRID,MLS#: 20234096
Facts & features
Interior
Bedrooms & bathrooms
- Bedrooms: 4
- Bathrooms: 2
- Full bathrooms: 1
- 3/4 bathrooms: 1
Primary bedroom
- Level: Second
Other
- Level: Upper
Other
- Level: Main
Other
- Level: Lower
Dining room
- Level: Main
Family room
- Level: Basement
Kitchen
- Level: Main
Living room
- Level: Main
Heating
- Forced Air, Natural Gas
Cooling
- Central Air
Appliances
- Included: Dishwasher, Dryer, Disposal, Free-Standing Range, Refrigerator, Washer, Gas Water Heater
- Laundry: Lower Level
Features
- Ceiling-Specialty, Ceiling Fan(s), Fiber Optic
- Flooring: Hardwood
- Doors: Pocket Doors
- Basement: Concrete,Interior Entry,Unfinished
- Has fireplace: No
- Fireplace features: None
Interior area
- Total interior livable area: 2,400 sqft
- Finished area below ground: 0
Property
Parking
- Total spaces: 2
- Parking features: RV Access/Parking, 2 Stall, Attached Garage, Garage Door Opener, Oversized, Workshop in Garage
- Has attached garage: Yes
- Carport spaces: 2
Features
- Patio & porch: Deck, Porch, Enclosed
- Exterior features: Garden
- Fencing: Fenced
- Has view: Yes
- View description: City
Lot
- Size: 0.33 Acres
- Dimensions: 102 x 140
- Features: Landscaped, Corner Lot, Level
- Residential vegetation: Fruit Trees
Details
- Parcel number: 0105131012
- Zoning: R-S
- Special conditions: Standard
Construction
Type & style
- Home type: SingleFamily
- Property subtype: Single Family Residence
Materials
- Wood Siding, Combination
- Roof: Asphalt
Condition
- Year built: 1915
Utilities & green energy
- Sewer: Public Sewer
- Water: Public
Community & neighborhood
Location
- Region: Fairbank
HOA & financial
Other financial information
- Total actual rent: 0
Other
Other facts
- Road surface type: Crushed Rock, Hard Surface Road
Price history
| Date | Event | Price |
|---|---|---|
| 1/29/2024 | Sold | $180,000-6.5%$75/sqft |
Source:  Northeast Iowa Regional BOR as distributed by MLS GRID #20234096 Report a problem Northeast Iowa Regional BOR as distributed by MLS GRID #20234096 Report a problem | ||
| 12/29/2023 | Pending sale | $192,500$80/sqft |
Source: Northeast Iowa Regional BOR as distributed by MLS GRID #20234096 Report a problem | ||
| 10/19/2023 | Price change | $192,500-6.1%$80/sqft |
Source: Northeast Iowa Regional BOR as distributed by MLS GRID #20234096 Report a problem | ||
| 9/26/2023 | Listed for sale | $205,000+36.7%$85/sqft |
Source: Northeast Iowa Regional BOR as distributed by MLS GRID #20234096 Report a problem | ||
| 7/24/2017 | Sold | $150,000$63/sqft |
Source: Northeast Iowa Regional BOR as distributed by MLS GRID #20172309 Report a problem | ||
Public tax history
| Year | Property taxes | Tax assessment |
|---|---|---|
| 2024 | $2,444 +3.5% | $175,880 -0.2% |
| 2023 | $2,362 +3% | $176,220 +22.3% |
| 2022 | $2,294 +0.3% | $144,060 |
| 2021 | $2,286 +1.5% | $144,060 +8.5% |
| 2020 | $2,252 -1.7% | $132,720 |
| 2019 | $2,292 +4.6% | $132,720 +4% |
| 2018 | $2,192 | $127,580 |
| 2017 | $2,192 +0.6% | $127,580 -0.2% |
| 2016 | $2,178 | $127,890 |
| 2015 | $2,178 +2.8% | $127,890 |
| 2014 | $2,118 | $127,890 +1.8% |
| 2013 | -- | $125,590 |
Find assessor info on the county website
Neighborhood: 50629
Nearby schools
GreatSchools rating
- 7/10Fairbank Elementary SchoolGrades: PK-6Distance: 0.6 mi
- 5/10Wapsie Valley High SchoolGrades: 7-12Distance: 5.1 mi
Schools provided by the listing agent
- Elementary: Wapsie Valley
- Middle: Wapsie Valley
- High: Wapsie Valley
Source: Northeast Iowa Regional BOR as distributed by MLS GRID. This data may not be complete. We recommend contacting the local school district to confirm school assignments for this home.


Get pre-qualified for a loan
At Zillow Home Loans, we can pre-qualify you in as little as 5 minutes with no impact to your credit score.An equal housing lender. NMLS #10287.
- Iowa
- Buchanan County
- Fairbank
- 50629
- 409 W Main St
Nearby cities
Nearby zip codes
Other Fairbank Topics
