Charming All-Brick Home Loaded with Character and Updates!
Welcome home to this spacious and inviting 4-bedroom, 2-bath all-brick beauty that perfectly blends timeless charm with modern updates. You’ll love the newly updated kitchen featuring updated cabinetry, countertops, and appliances, making meal preparation a delight. Inside, you’ll find a warm and welcoming atmosphere with some original hardwood floors that add character and charm throughout the home. The finished walkout basement offers additional living space, perfect for a family room, recreation area, home office, or guest accommodations.
Start your mornings on the covered front porch with a cup of coffee, or unwind in the enclosed heated sunroom, an ideal de to the back deck, perfect for grilling, entertaining, or simply relaxing while overlooking the backyard. Additional features include a detached two-car garage, ample storage, and plenty of space for family and guests. This well-maintained home offers the perfect combination of comfort, functionality, and classic curb appeal. Don’t miss your opportunity to own this charming brick home filled with character, modern conveniences, and spaces designed for everyday living and entertaining!
Closed
Listed by: RE/MAX Exclusive Properties • Diane R Thomas • Contact: 573-368-8025
Bought with: RE/MAX Exclusive Properties
Price Unknown
409 W Monroe Ave, Owensville, MO 65066
4beds
2,225sqft
Single Family Residence
Built in 1933
0.4 Acres Lot
$235,000 Zestimate®
$--/sqft
$1,791 Estimated rent
Home value
$235,000
Estimated sales range
Not available
$1,791/mo
Zestimate® history
Owner options
List your home for rent
$1,791/mo
Rent Zestimate®
Find your next renter with Zillow Rental Manager. Plus, with online applications, you can quickly screen prospective tenants – for free.
$1,791/mo
Rent Zestimate®
Refinance and save
Refinancing to a lower rate could help reduce your monthly payments and save thousands over the life of the loan.
Explore your selling options
Work with a Zillow partner agent
Leverage their expertise and Zillow's premium Showcase listings to get your home seen by more buyers.
Get startedList with your own agent
Get your home in front of millions of buyers by listing it on Zillow.
Learn how to do itSell it yourself
Take full control of how buyers see your home on Zillow by listing For Sale by Owner (FSBO).
List your homeWhat's special
Zillow last checked:
Listing updated:
Listed by:
Diane R Thomas 573-368-8025,
RE/MAX Exclusive Properties
Bought with:
Diane R Thomas, 1999127591
RE/MAX Exclusive Properties
Source: MARIS,MLS#: 26035768 Originating MLS: Franklin County Board of REALTORS
Originating MLS: Franklin County Board of REALTORSFacts & features
Interior
Bedrooms & bathrooms
- Bedrooms: 4
- Bathrooms: 2
- Full bathrooms: 2
- Main level bathrooms: 1
- Main level bedrooms: 2
Bedroom
- Level: Main
Bedroom 3
- Level: Upper
Bedroom 4
- Level: Upper
Bathroom 2
- Level: Main
Bathroom 2
- Level: Upper
Dining room
- Level: Main
Family room
- Level: Lower
Kitchen
- Level: Main
Living room
- Level: Main
Recreation room
- Level: Upper
Sunroom
- Level: Main
Heating
- Electric, Forced Air, Natural Gas, Other, Propane
Cooling
- Ceiling Fan(s), Central Air
Appliances
- Laundry: Lower Level
Features
- Basement: Concrete,Partially Finished,Full,Storage Space,Sump Pump,Walk-Out Access
- Number of fireplaces: 1
- Fireplace features: Electric, Living Room
Interior area
- Total structure area: 2,225
- Total interior livable area: 2,225 sqft
- Finished area above ground: 1,925
- Finished area below ground: 300
Property
Parking
- Total spaces: 2
- Parking features: Garage
- Garage spaces: 2
Features
- Levels: Two
Lot
- Size: 0.4 Acres
- Features: Back Yard, Few Trees, Front Yard, Landscaped, Level
Details
- Parcel number: 149.032001029005.000
- Special conditions: Standard
Construction
Type & style
- Home type: SingleFamily
- Architectural style: Craftsman
- Property subtype: Single Family Residence
Materials
- Brick, Concrete
Condition
- Year built: 1933
Utilities & green energy
- Electric: Single Phase, 220 Volts, Ameren
- Sewer: Public Sewer
- Water: Public
- Utilities for property: Electricity Connected, Natural Gas Connected, Propane Leased, Sewer Connected, Water Connected
Community & HOA
Community
- Subdivision: City/Owensville
HOA
- Has HOA: No
Location
- Region: Owensville
Financial & listing details
- Tax assessed value: $94,110
- Annual tax amount: $1,073
- Date on market: 6/7/2026
- Cumulative days on market: 61 days
- Listing terms: Cash,Conventional,FHA,USDA Loan,VA Loan
- Electric utility on property: Yes
Price history
| Date | Event | Price |
|---|---|---|
| 8/7/2026 | Sold | -- |
Source:  MARIS #26035768 Report a problem MARIS #26035768 Report a problem | ||
| 9/10/2019 | Sold | -- |
Source: MARIS #19058118 Report a problem | ||
| 8/4/2019 | Pending sale | $119,500$54/sqft |
Source: RE/MAX Exclusive Properties #19058118 Report a problem | ||
| 8/2/2019 | Listed for sale | $119,500$54/sqft |
Source: RE/MAX Exclusive Properties #19058118 Report a problem | ||
Public tax history
| Year | Property taxes | Tax assessment |
|---|---|---|
| 2025 | $1,073 +19.5% | $17,880 +1.8% |
| 2024 | $898 -0.8% | $17,560 +10.6% |
| 2023 | $906 | $15,880 |
| 2022 | -- | $15,880 +5.6% |
| 2021 | -- | $15,044 +8.9% |
| 2020 | -- | $13,819 |
| 2019 | -- | $13,819 |
| 2018 | $822 -1.2% | $13,819 +7% |
| 2017 | $832 | $12,910 -0.8% |
| 2016 | -- | $13,020 |
| 2015 | -- | $13,020 |
| 2014 | -- | -- |
| 2013 | -- | -- |
Find assessor info on the county website
Neighborhood: 65066
Nearby homes
- $202,900-- bd2 ba1.5k sqft512 S 5th St, Owensville, MO 65066Off Market
- $187,4003 bd4 ba601 sqft511 S 4th St, Owensville, MO 65066Off Market
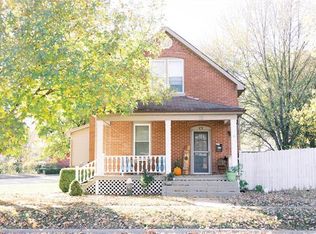
- $134,0004 bd1 ba1.8k sqft406 W Madison Ave, Owensville, MO 65066Off Market
- $211,9003 bd2 ba1.6k sqft412 W Madison Ave, Owensville, MO 65066Off Market
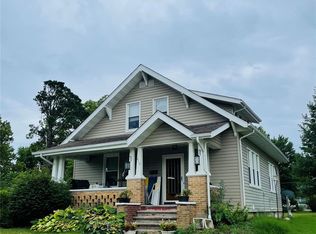
- $153,4002 bd1 ba2.3k sqft402 W Madison Ave, Owensville, MO 65066Off Market
- $234,4004 bd4 ba1.4k sqft406 W Monroe Ave, Owensville, MO 65066Off Market
- $137,7003 bd1 ba2.1k sqft412 W Monroe Ave, Owensville, MO 65066Off Market
- $207,6003 bd2 ba2.1k sqft402 W Monroe Ave, Owensville, MO 65066Off Market
Nearby schools
GreatSchools rating
- 3/10Owensville Elementary SchoolGrades: PK-5Distance: 2.6 mi
- 5/10Owensville Middle SchoolGrades: 6-8Distance: 2.2 mi
- 5/10Owensville High SchoolGrades: 9-12Distance: 2.4 mi
Schools provided by the listing agent
- Elementary: Owensville Elem.
- Middle: Owensville Middle
- High: Owensville High
Source: MARIS. This data may not be complete. We recommend contacting the local school district to confirm school assignments for this home.
- Missouri
- Gasconade County
- Owensville
- 65066
- 409 W Monroe Ave
Nearby cities
Nearby zip codes
Other Owensville Topics
