An exceptional Downtown Cary building-site opportunity. Set on a flat, wooded 0.26-acre homesite measuring approximately 75' x 150', 409 W Park Street offers a rare chance to create something special just 0.4 miles from Cary's internationally acclaimed Downtown Park. With a desirable north-facing orientation, mature landscape, and beautiful specimen trees — including a 100+ year-old Pin Oak and a majestic magnolia — the property offers a compelling canvas for a custom home in one of Cary's most established and walkable locations. While the highest value may be in the land and future building potential, some buyers may also see opportunity in remodeling the existing approximately 1,100-square-foot ranch-style home, which includes 2 bedrooms, 1.5 baths, a fireplace, and a one-car carport. The current residence provides a foundation for those who appreciate the scale, charm, and simplicity of a classic Downtown Cary home. The lifestyle is equally compelling. While visiting the property, take time to experience the walkability that makes this location so special. Enjoy nearby dining and gathering spots such as The Mayton, Academy Street Bistro, Zest, SAAP, Crosstown Pub, MC Cuisine, and two walkable ice cream shoppes, to name a few. Downtown Cary also offers nearby Class A office space available for lease, supporting a true live-work-play lifestyle. Or walk your dog to nearby Downtown Cary Park and enjoy its two dog parks, Bark Bar, Lily Pad Pond, Great Lawn, children's play areas, Scenic Skywalk, and many other thoughtfully designed park features. Whether envisioned as a new custom residence or a thoughtful renovation, this property represents a strong opportunity for buyers, builders, and investors seeking a foothold in the Downtown Cary market.
Pending
$600,000
409 W Park St, Cary, NC 27511
2beds
1,150sqft
Single Family Residence, Residential
Built in 1955
0.26 Acres Lot
$600,700 Zestimate®
$522/sqft
$-- HOA
What's special
Desirable north-facing orientationMature landscapeOne-car carport
- 45 days |
- 41 |
- 0 |
Zillow last checked:
Listing updated:
Listed by:
Scott Korbin 919-606-4500,
Compass -- Cary,
Andrew Teel 919-270-4818,
Compass -- Cary
Source: Doorify MLS,MLS#: 10172464
Facts & features
Interior
Bedrooms & bathrooms
- Bedrooms: 2
- Bathrooms: 2
- Full bathrooms: 1
- 1/2 bathrooms: 1
Heating
- None
Cooling
- Central Air, Electric
Appliances
- Included: Dishwasher, Disposal, Dryer, Electric Cooktop, Electric Oven, Exhaust Fan, Washer
- Laundry: Laundry Room, Main Level
Features
- Flooring: Vinyl
- Number of fireplaces: 1
- Fireplace features: Family Room, Gas
- Common walls with other units/homes: No Common Walls
Interior area
- Total structure area: 1,150
- Total interior livable area: 1,150 sqft
- Finished area above ground: 1,150
- Finished area below ground: 0
Property
Parking
- Total spaces: 3
- Parking features: Carport, Covered, Deck
- Carport spaces: 1
- Uncovered spaces: 2
Features
- Levels: One
- Stories: 1
- Patio & porch: Covered, Deck, Front Porch
- Exterior features: Fenced Yard, Private Yard
- Fencing: Chain Link, Fenced, Wire
- Has view: Yes
- View description: Trees/Woods
Lot
- Size: 0.26 Acres
- Dimensions: 76 x 151 x 75 x 149
- Features: Front Yard, Hardwood Trees, Level, Many Trees, Native Plants, Partially Cleared, Private, Wooded
Details
- Parcel number: 076418206783000 0046368
- Zoning: R12P
- Special conditions: Standard
Construction
Type & style
- Home type: SingleFamily
- Architectural style: Ranch
- Property subtype: Single Family Residence, Residential
Materials
- Wood Siding
- Foundation: Block, Brick/Mortar
- Roof: Shingle
Condition
- New construction: No
- Year built: 1955
Utilities & green energy
- Sewer: Public Sewer
- Water: Public
- Utilities for property: Cable Connected, Natural Gas Connected, Sewer Connected, Water Connected
Community & HOA
Community
- Subdivision: Montclair
HOA
- Has HOA: No
Location
- Region: Cary
Financial & listing details
- Price per square foot: $522/sqft
- Tax assessed value: $458,820
- Annual tax amount: $3,952
- Date on market: 6/7/2026
- Road surface type: Asphalt
Estimated market value
$600,700
$571,000 - $631,000
$1,770/mo
Price history
| Date | Event | Price |
|---|---|---|
| 6/10/2026 | Pending sale | $600,000$522/sqft |
Source:  Doorify MLS #10172464 Report a problem Doorify MLS #10172464 Report a problem | ||
| 6/7/2026 | Listed for sale | $600,000+233.3%$522/sqft |
Source: Doorify MLS #10172464 Report a problem | ||
| 3/24/2021 | Listing removed | -- |
Source: Owner Report a problem | ||
| 5/2/2016 | Sold | $180,000-4.8%$157/sqft |
Source: Public Record Report a problem | ||
| 2/21/2016 | Listed for sale | $189,000+30.3%$164/sqft |
Source: Owner Report a problem | ||
| 7/22/2013 | Sold | $145,000-2.7%$126/sqft |
Source: Public Record Report a problem | ||
| 2/7/2013 | Listing removed | $149,000$130/sqft |
Source: Northside Realty, Inc #1837210 Report a problem | ||
| 8/21/2012 | Price change | $149,000-6.3%$130/sqft |
Source: Northside Realty, Inc #1837210 Report a problem | ||
| 5/19/2012 | Listed for sale | $159,000+53.6%$138/sqft |
Source: Northside Realty, Inc #1837210 Report a problem | ||
| 10/28/2011 | Sold | $103,500-20.4%$90/sqft |
Source: Public Record Report a problem | ||
| 9/11/2011 | Listed for sale | $130,000$113/sqft |
Source: 1st Signal Corp #1804335 Report a problem | ||
Public tax history
| Year | Property taxes | Tax assessment |
|---|---|---|
| 2025 | $3,953 +2.2% | $458,820 |
| 2024 | $3,867 +38.6% | $458,820 +66% |
| 2023 | $2,790 +3.9% | $276,420 |
| 2022 | $2,686 +2% | $276,420 |
| 2021 | $2,632 -0.5% | $276,420 |
| 2020 | $2,646 +69.1% | $276,420 +91.5% |
| 2019 | $1,565 | $144,312 |
| 2018 | $1,565 +10.8% | $144,312 |
| 2017 | $1,413 +1.5% | $144,312 |
| 2016 | $1,392 +1.2% | $144,312 +4.8% |
| 2015 | $1,375 +6% | $137,639 |
| 2014 | $1,297 | $137,639 |
| 2013 | -- | $137,639 |
| 2012 | -- | $137,639 |
| 2011 | -- | $137,639 |
| 2010 | -- | $137,639 |
| 2009 | -- | $137,639 |
| 2008 | -- | -- |
| 2007 | -- | -- |
| 2006 | -- | -- |
| 2005 | -- | -- |
| 2004 | -- | -- |
| 2003 | -- | -- |
| 2002 | -- | -- |
| 2001 | -- | -- |
Find assessor info on the county website
Monthly payment
Est. payment
Payment breakdown
Explore the cost of this home by adjusting the details. Changes won't be saved.Climate risks
Neighborhood: 27511
Nearby schools
GreatSchools rating
- 8/10Cary ElementaryGrades: PK-5Distance: 0.5 mi
- 8/10East Cary Middle SchoolGrades: 6-8Distance: 1.3 mi
- 7/10Cary HighGrades: 9-12Distance: 1.6 mi
Schools provided by the listing agent
- Elementary: Wake - Cary Elementary
- Middle: Wake - East Cary Middle
- High: Wake - Cary High
Source: Doorify MLS. This data may not be complete. We recommend contacting the local school district to confirm school assignments for this home.
- $475,0003 bd2 ba1.4k sqft411 W Park St, Cary, NC 27511Off Market

- $171,342-- bd1 ba1.3k sqft403 W Park St, Cary, NC 27511Off Market
- $409,400-- bd1 ba1k sqft415 W Park St, Cary, NC 27511Off Market
- $650,0003 bd2 ba1.4k sqft212 S Dixon Ave, Cary, NC 27511Pending

- $1,599,9005 bd5 ba4.1k sqft402 Willow St, Cary, NC 27511New Construction
- $753,9004 bd3 ba2.9k sqft405 W Park St, Cary, NC 27511Off Market
- $100871 Square FeetW Park St, Cary, NC 27511Off Market
- $100871 Square FeetW Park St, Cary, NC 27511Off Market
A local agent can set up tours, give advice and negotiate with sellers.
Similar homes
- $515,0003 bd2 ba1.6k sqft917 Hillview Dr, Cary, NC 27511For Sale

 MLS ID #10178233, Verria Hairston. Doorify MLS
 - $679,0002 bd1 ba832 sqft224 Clay St, Cary, NC 27511For Sale
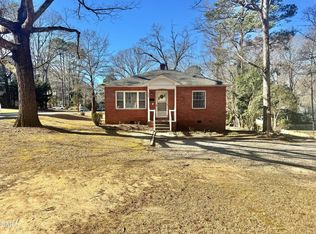 MLS ID #10144643, Keith Bliss. Doorify MLS
 - $345,0003 bd3 ba993 sqft513 Madison Ave, Cary, NC 27513For Sale
 MLS ID #10174263, Marisol Alvarez. Doorify MLS
 - $800,0004 bd2 ba1.6k sqft603 Kildaire Farm Rd #605, Cary, NC 27511For Sale
 MLS ID #10151695, Cristal R Lavoie. Doorify MLS
 - $569,9003 bd2 ba1.4k sqft420 Peyton St, Raleigh, NC 27610For SaleMLS ID #10181259, Phillip DeMuth. Doorify MLS
- $625,0003 bd2 ba1.5k sqft3015 Old Raleigh Rd, Apex, NC 27502For SaleMLS ID #10053776, Kathy Dyer. Doorify MLS
- $495,0003 bd2 ba1.2k sqft2602 Wade Ave, Raleigh, NC 27607For SaleMLS ID #10178797, Karen Machikas. Doorify MLS
- $315,0002 bd2 ba1.2k sqft108 Linville River Rd, Cary, NC 27511For SaleMLS ID #10178892, Alli Pepperling. Doorify MLS
- $300,0003 bd1 ba1k sqft1025 Evans Rd, Cary, NC 27513For SaleMLS ID #10153616, Katyna Bunn. Doorify MLS
- $604,9003 bd2 ba1.7k sqft14008 Durant Rd, Raleigh, NC 27614For SaleMLS ID #10175441, Dale Moody. Doorify MLS
- $575,0003 bd1 ba1k sqft1317 Curfman St, Raleigh, NC 27603For SaleMLS ID #10119153, Malcolm Melvin. Doorify MLS
- $--3 bd2 ba1.2k sqft809 Riverway Ln, Knightdale, NC 27545AuctionXome
- $575,0002 bd1 ba779 sqft2316 Bedford Ave, Raleigh, NC 27607For SaleMLS ID #10164896, Gretchen Coley. Doorify MLS
- $600,0003 bd2 ba1.5k sqft1825 White Oak Rd, Raleigh, NC 27608For SaleMLS ID #10146407, Lee Goldstein. Doorify MLS
- $525,0004 bd2 ba1.3k sqft313 Heck St, Raleigh, NC 27601For SaleMLS ID #10178684, Margaret McPhail. Doorify MLS
- $460,0003 bd2 ba1.5k sqft7312 Holly Springs Rd, Raleigh, NC 27606For SaleMLS ID #10177905, Kelsey Lyndoe. Doorify MLS
- $375,0003 bd-- ba1k sqft909 Bryn Mawr Ct, Apex, NC 27502For SaleMLS ID #10180894, Jim Allen. Doorify MLS
- $475,0003 bd2 ba1.2k sqft525 Barksdale Dr, Raleigh, NC 27604For SaleMLS ID #10174457, Siobhan Simoes. Doorify MLS
- $675,0003 bd2 ba997 sqft113 E Whitaker Mill Rd, Raleigh, NC 27608For SaleMLS ID #10167846, Myron Gwyn. Doorify MLS
- $424,9002 bd2 ba1k sqft7000 Holly Springs Rd, Raleigh, NC 27606For SaleMLS ID #10159260, Felt Hairr. Doorify MLS
