IMMACUALTE & Totally Move-in ready newer 3 Bedr, 2 bath Twin-home, Zero entry, features att/heated double car garage. Lovely Granite Kit counter-tops, walk-in pantry, spacious & open Living/dining area too. Walk-out back dr to a Patio area, U-Sprinklers, Landscaped yard & all appliances stay. En-suite Master bath w/Marble shower & walk-in closet. Fantastic newer neighborhood, close to Grocery The monthly average for the Electric with Southeastern was $149.14. City of Parkston Water & Sewer was $93.60 per month.
Property Professionally Staged by the Experience Real Estate Staging Dept.
For sale
Price cut: $5K (9/21)
$309,000
409 W Redwood St #2, Parkston, SD 57366
3beds
1,638sqft
Single Family Residence
Built in 2022
8,250 Square Feet Lot
$300,900 Zestimate®
$189/sqft
$-- HOA
What's special
Landscaped yardWalk-in pantryAll appliances stayZero entryWalk-in closet
- 121 days
- 131
- 10
Zillow last checked:
Listing updated:
Listed by:
CINDY L HOCKETT-Sommervold 605-770-3164,
The Experience Real Estate, Inc
Source: Mitchell BOR,MLS#: 26-292
Facts & features
Interior
Bedrooms & bathrooms
- Bedrooms: 3
- Bathrooms: 2
- Full bathrooms: 1
- 3/4 bathrooms: 1
Bedroom 1
- Area: 176.28
- Dimensions: 11.3 x 15.6
Bedroom 3
- Area: 123.5
- Dimensions: 9.5 x 13
Bathroom 1
- Description: Full Bath
Bathroom 2
- Description: Master en-suite 3/4 Bath
Kitchen
- Description: Granite Counter-Island
- Area: 173.6
- Dimensions: 12.4 x 14
Living room
- Description: Vaulted Ceiling
- Area: 412.8
- Dimensions: 21.5 x 19.2
Other
- Description: Foyer
- Area: 74.2
- Dimensions: 14 x 5.3
Other
- Description: Walk-in Pantry
- Area: 35
- Dimensions: 5 x 7
Other
- Description: Master Bedr Closet
- Area: 35.4
- Dimensions: 6 x 5.9
Utility room
- Area: 110.16
- Dimensions: 10.2 x 10.8
Heating
- Electric
Cooling
- Central Air
Appliances
- Included: Dishwasher, Dryer, Microwave, Range/Oven, Refrigerator, Washer
Features
- Drywall, Ceiling Fan(s)
- Basement: None
Interior area
- Total structure area: 1,638
- Total interior livable area: 1,638 sqft
- Finished area above ground: 1,638
- Finished area below ground: 0
Property
Parking
- Total spaces: 2
- Parking features: Garage - Attached
- Attached garage spaces: 2
- Details: Garage: Att Db
Features
- Patio & porch: Patio: Concrete
Lot
- Size: 8,250 Square Feet
- Dimensions: 55 x 150
Details
- Parcel number: 280.54.16.003B
Construction
Type & style
- Home type: SingleFamily
- Architectural style: Ranch
- Property subtype: Single Family Residence
Materials
- Cement Board, Frame, Jensen Design Built
- Foundation: Concrete Perimeter
- Roof: Asphalt
Condition
- Year built: 2022
Utilities & green energy
- Electric: 200 Amp Service
- Sewer: Public Sewer
- Water: Public
Community & HOA
Location
- Region: Parkston
Financial & listing details
- Price per square foot: $189/sqft
- Annual tax amount: $4,543
- Date on market: 6/25/2026
- Electric utility on property: Yes
Estimated market value
$300,900
$286,000 - $316,000
$1,940/mo
Price history
| Date | Event | Price |
|---|---|---|
| 9/21/2026 | Price change | $309,000-1.6%$189/sqft |
Source:  Mitchell BOR #26-292 Report a problem Mitchell BOR #26-292 Report a problem | ||
| 8/25/2026 | Price change | $314,000-3.1%$192/sqft |
Source: Mitchell BOR #26-292 Report a problem | ||
| 7/13/2026 | Price change | $324,000-1.8%$198/sqft |
Source: Mitchell BOR #26-292 Report a problem | ||
| 6/25/2026 | Listed for sale | $329,900+10%$201/sqft |
Source: Mitchell BOR #26-292 Report a problem | ||
| 4/1/2024 | Sold | $300,000-7.7%$183/sqft |
Source: Mitchell BOR #23-500 Report a problem | ||
| 2/19/2024 | Pending sale | $324,900$198/sqft |
Source: Mitchell BOR #23-500 Report a problem | ||
| 11/3/2023 | Listed for sale | $324,900+1.6%$198/sqft |
Source: Mitchell BOR #23-500 Report a problem | ||
| 10/18/2023 | Listing removed | -- |
Source: Mitchell BOR #23-171 Report a problem | ||
| 4/19/2023 | Listed for sale | $319,900$195/sqft |
Source: Mitchell BOR #23-171 Report a problem | ||
Public tax history
Tax history is unavailable.
Monthly payment
Est. payment
Payment breakdown
Explore the cost of this home by adjusting the details. Changes won't be saved.Climate risks
Neighborhood: 57366

Similar homes
- $250,0004 bd2 ba1.4k sqft401 N Ben St, Parkston, SD 57366For Sale
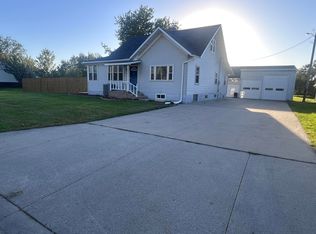
 MLS ID #26-499, Jessica Tollefson, Janklow Eliason Real Estate. Mitchell BOR
 - $179,0002 bd2 ba1k sqft405 S 3rd St, Parkston, SD 57366For Sale
 MLS ID #26-310, Kyler Holzbauer, Juffer Real Estate. Mitchell BOR
 - $225,0003 bd3 ba2k sqft1400 Main Ave, Armour, SD 57313For Sale
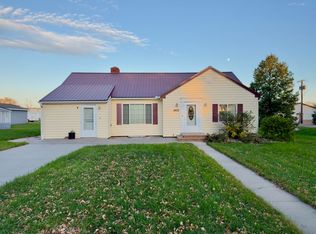 MLS ID #26-511, Carson Koehn, Juffer Real Estate. Mitchell BOR
 - $165,0003 bd2 ba1.8k sqft1309 Main Ave, Armour, SD 57313For Sale
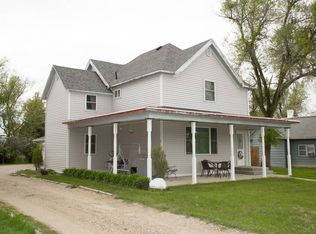 MLS ID #12014817, Mark Vanderwerff, Farmers National Company. NY State MLS
 - $234,5004 bd3 ba2.2k sqft206 2nd St, Armour, SD 57313For SaleMLS ID #26-12, Cheryl Weeman, Mitchell Realty LLC. Mitchell BOR
- $185,0002 bd2 ba1.3k sqft306 2nd St, Armour, SD 57313For SaleMLS ID #26-423, Cheryl Weeman, Mitchell Realty LLC. Mitchell BOR
