Skip main navigation
Closed
  • $359,900

    409 W Somerfield Dr, Lakeville, IN 46536

    4beds
    2,256sqft
    Single Family Residence
    Built in 2024
    0.37 Acres Lot
    $383,100 Zestimate®
    $--/sqft
    $3,258 Estimated rent

    Home value

    $383,100

    $341,000 - $429,000

    $3,258/mo

    Zestimate® history
    Loading
    Loading...

    Owner options

    List your home for rent

    $3,258/mo

    Rent Zestimate®

    Find your next renter with Zillow Rental Manager. Plus, with online applications, you can quickly screen prospective tenants – for free.

    Learn more

    $3,258/mo

    Rent Zestimate®

    Refinance and save

    $2,243/mo

    Est. payment

    Refinancing to a lower rate could help reduce your monthly payments and save thousands over the life of the loan.

    See today's rates

    $2,243/mo

    Est. payment

    Explore your selling options

    Work with a Zillow partner agent

    Leverage their expertise and Zillow's premium Showcase listings to get your home seen by more buyers.

    Get started

    List with your own agent

    Get your home in front of millions of buyers by listing it on Zillow.

    Learn how to do it

    Sell it yourself

    Take full control of how buyers see your home on Zillow by listing For Sale by Owner (FSBO).

    List your home

    What's special

    Stylish kitchenSpacious primary suiteThree additional bedroomsGuest-friendly powder roomExpansive yardLaminate flooringOpen floor plan
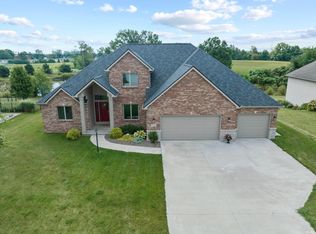
    Seller will contribute $10,000 towards Buyer's closing/prepaids with acceptable offer. Better Than New Home - located in the peaceful and upscale Morningside Subdivision, a great place for families who enjoy being near the city (South Bend/Plymouth) but with the privacy of rural living. A two minute walk, to Newton Park, a state-of-the-art-sports complex a great place to enjoy outdoor activities. And a six minute drive to Potato Creek State Park with its new lodge and indoor aquatic center. Welcome to this meticulously cared for beautiful upgraded 4-bedroom, 2.5 bath home with Immediate occupancy available, this move-in-ready gem offers modern convenience, thoughtful design, and plenty of space for today's lifestyle. Key Features: *Built in 2024 - $30,000 new enhancement. No extra cost to buyer. *Irrigation system *Outdoor faucets on each side of the house *New appliances 2024 - listed below *Sodded grass front and back lawns *Aqua source water softener system *Dehumidifier in the basement *Landscaping *All window coverings *All cabinets and drawers handles and pulls *Over 1/3 Acre Lot - Expansive yard, perfect for family cookouts, entertaining, or harvesting fresh veggies from your sizable garden *Open Floor Plan - Seamless flow between the living, dining, and kitchen areas *Main Floor Office/Den - Tucked behind elegant double 15-lite glass doors for privacy *Guest-Friendly Powder Room - Conveniently located near the front entry *Stylish Kitchen - Classic white cabinetry, solid surface countertops, and a breakfast bar island*All new Appliances - Kitchen appliances - four-door refrigerator, double oven range, dishwasher, microwave hood, and a front-load washer & dryer * Laminate Flooring - Easy-care and stylish throughout the main living areas *Spacious Primary Suite - With walk-in closet and private en suite bath * Three Additional Bedrooms - Plenty of space for family, guests, or hobbies * Mudroom - Ideal for storing backpacks, boots, and coats and more * Large Basement with Egress Window - Endless possibilities for expansion * Keyless Garage Entry - Don't miss your change to own this better-than-new home in an established and growing community. Schedule your showing today and get ready to start making memories in your new home!

    Zillow last checked:

    Listing updated:

    Listed by:

    Del M Meyer 574-274-4875,

    Weichert Rltrs-J.Dunfee&Assoc.

    Bought with:

    Stephen DiJulius

    St. Joseph Realty Group

    Source: IRMLS,MLS#: 202519599MLS Logo

    Facts & features

    Interior

    Bedrooms & bathrooms
    • Bedrooms: 4
    • Bathrooms: 3
    • Full bathrooms: 2
    • 1/2 bathrooms: 1
    Bedroom 1
    • Level: Upper
    Bedroom 2
    • Level: Upper
    Dining room
    • Level: Main
    • Area: 156
    • Dimensions: 13 x 12
    Kitchen
    • Level: Main
    • Area: 154
    • Dimensions: 14 x 11
    Living room
    • Level: Main
    • Area: 221
    • Dimensions: 17 x 13
    Office
    • Level: Main
    • Area: 132
    • Dimensions: 12 x 11
    Heating
    • Natural Gas, Forced Air
    Cooling
    • Central Air
    Appliances
    • Included: Dishwasher, Microwave, Refrigerator, Washer, Dehumidifier, Water Softener Owned
    Features
    • Windows: Window Treatments
    • Basement: Full,Unfinished,Concrete
    • Has fireplace: No
    • Fireplace features: None
    Interior area
    • Total structure area: 3,384
    • Total interior livable area: 2,256 sqft
    • Finished area above ground: 2,256
    • Finished area below ground: 0

    Property

    Parking
    • Total spaces: 2
    • Parking features: Attached
    • Attached garage spaces: 2
    Features
    • Levels: Two
    • Stories: 2
    Lot
    • Size: 0.37 Acres
    • Dimensions: 88X185
    • Features: Level
    Details
    • Parcel number: 711334201052.000028

    Construction

    Type & style
    • Home type: SingleFamily
    • Property subtype: Single Family Residence
    Materials
    • Aluminum Siding, Stone, Vinyl Siding
    Condition
    • New construction: No
    • Year built: 2024

    Utilities & green energy

    • Sewer: City
    • Water: City

    Community & HOA

    Community
    • Subdivision: Morning Side / Morningside
    Location
    • Region: Lakeville

    Financial & listing details

    • Tax assessed value: $357,000
    • Annual tax amount: $1,544
    • Date on market: 5/27/2025
    • Listing terms: Cash,Conventional,FHA,VA Loan

    Price history

    DateEventPrice
    8/26/2025Sold$359,900
    Source: IRMLS #202519599 Report a problem
    7/30/2025Pending sale$359,900
    Source: IRMLS #202519599 Report a problem
    7/14/2025Price change$359,900-2.7%
    Source: IRMLS #202519599 Report a problem
    6/24/2025Price change$369,900-2.6%
    Source: IRMLS #202519599 Report a problem
    6/10/2025Price change$379,900-2.6%
    Source: IRMLS #202519599 Report a problem
    5/27/2025Listed for sale$389,900
    Source: IRMLS #202519599 Report a problem

    Public tax history

    YearProperty taxesTax assessment
    2025$1,544 +56.9%$357,000 +131.2%
    2024$984 -0.9%$154,400 +343.7%
    2023$993 +186.9%$34,800
    2022$346 $34,800 +101.2%
    2021$346 -7.5%$17,300
    2020$374 -36.2%$17,300 -7.5%
    2019$586 +45.6%$18,700
    2018$403 -1.2%$18,700
    2017$407 +4.6%$18,700
    2016$389 +1%$18,700
    2014$386 -0.8%$18,700
    2013$389 -2.3%$18,700
    2012$398 -0.8%$18,700
    2011$401 $18,700
    Find assessor info on the county website

    Neighborhood: 46536

    Nearby schools

    GreatSchools rating
    Schools provided by the listing agent
    • Elementary: Laville
    • Middle: Laville Jr/Sr
    • High: Laville Jr/Sr
    • District: Union-North United School Corp.

    Source: IRMLS. This data may not be complete. We recommend contacting the local school district to confirm school assignments for this home.

    Get pre-qualified for a loan
    At Zillow Home Loans, we can pre-qualify you in as little as 5 minutes with no impact to your credit score.

    An equal housing lender. NMLS #10287.