Ready for a fresh start? This one is packed with possibilities! With 4 bedrooms and plenty of flexible space, this home is ready to fit your lifestyle. Need a home office, hobby room, game room, or cozy den? The fourth bedroom has its own exterior entrance and a gas fireplace, making it the perfect bonus space!
The welcoming living and dining areas feature a wood-burning fireplace insert that adds warmth, character, and an additional heat source during the cooler months. The spacious kitchen comes complete with a refrigerator, stove, garbage disposal, and extra microwave, while the oversized laundry room includes the washer and dryer and offers plenty of room for pantry storage.
Outside, you'll find mature magnolia and black walnut trees, beautiful rose bushes, a 10x12 storage shed, an attached garage with built-in storage and automatic opener, plus a covered carport large enough for a van. And if you've always wanted a few backyard chickens, you're in luck—up to 12 are allowed!
Located just minutes from everything Gallatin has to offer, including schools, restaurants, shopping, the library, community pool, park, medical services, banks, and more. Enjoy the convenience of small-town living where most daily necessities are within a mile of home. Plus, the famous Amish community of Jamesport is just a short drive away for unique shopping, dining, and country charm.
Affordable utility costs, immediate possession, and room to make it your own—this home has served its owners well and is ready to welcome its next chapter. Come take a look and see all the possibilities waiting for you!
Pending
Price cut: $5K (7/1)
$144,000
409 W Van Buren St, Gallatin, MO 64640
3beds
1,608sqft
:
Get pre-qualified$986/mo
Single Family Residence
Built in 1933
0.26 Acres Lot
$-- Zestimate®
$90/sqft
$-- HOA
What's special
Wood-burning fireplace insertSpacious kitchenBeautiful rose bushes
- 53 days |
- 153 |
- 9 |
Zillow last checked:
Listing updated:
Listed by:
Anita Riley 660-663-5026,
RE/MAX Town and Country
Source: Heartland MLS as distributed by MLS GRID,MLS#: 2625959
Facts & features
Interior
Bedrooms & bathrooms
- Bedrooms: 3
- Bathrooms: 1
- Full bathrooms: 1
Bedroom 1
- Features: Wood Floor
- Level: Main
Bedroom 2
- Features: Wood Floor
- Level: Main
Bedroom 3
- Features: All Carpet
- Level: Main
Bathroom 1
- Features: Ceramic Tiles, Shower Over Tub
- Level: Main
Dining room
- Features: Luxury Vinyl
- Level: Main
Family room
- Features: Brick Floor
- Level: Main
Kitchen
- Features: Luxury Vinyl
- Level: Main
Laundry
- Features: All Carpet
- Level: Main
Living room
- Features: Fireplace
- Level: Main
Other
- Features: All Carpet
- Level: Main
Heating
- Forced Air, Natural Gas
Cooling
- Electric
Appliances
- Included: Disposal, Refrigerator, Free-Standing Electric Oven
- Laundry: Laundry Room, Off The Kitchen
Features
- Ceiling Fan(s)
- Flooring: Carpet, Luxury Vinyl, Wood
- Basement: Slab
- Number of fireplaces: 2
- Fireplace features: Living Room
Interior area
- Total structure area: 1,608
- Total interior livable area: 1,608 sqft
- Finished area above ground: 1,608
- Finished area below ground: 0
Property
Parking
- Total spaces: 1
- Parking features: Attached, Garage Faces Front
- Attached garage spaces: 1
Lot
- Size: 0.26 Acres
- Dimensions: 80 x 140
- Features: City Limits, Level
Details
- Additional structures: Shed(s)
- Parcel number: 154.22021906
Construction
Type & style
- Home type: SingleFamily
- Property subtype: Single Family Residence
Materials
- Stucco
- Roof: Composition
Condition
- Year built: 1933
Utilities & green energy
- Sewer: Public Sewer
- Water: Public
Community & HOA
Community
- Security: Smoke Detector(s)
- Subdivision: Other
HOA
- Has HOA: No
Location
- Region: Gallatin
Financial & listing details
- Price per square foot: $90/sqft
- Tax assessed value: $36,530
- Annual tax amount: $493
- Date on market: 6/12/2026
- Listing terms: Cash,Conventional,FHA,USDA Loan,VA Loan
- Ownership: Private
- Road surface type: Paved
Estimated market value
Not available
Estimated sales range
Not available
Not available
Price history
| Date | Event | Price |
|---|---|---|
| 7/14/2026 | Pending sale | $144,000$90/sqft |
Source:  Heartland MLS as distributed by MLS GRID #2625959 Report a problem Heartland MLS as distributed by MLS GRID #2625959 Report a problem | ||
| 7/1/2026 | Price change | $144,000-3.4%$90/sqft |
Source: Heartland MLS as distributed by MLS GRID #2625959 Report a problem | ||
| 6/12/2026 | Listed for sale | $149,000-6.8%$93/sqft |
Source: Heartland MLS as distributed by MLS GRID #2625959 Report a problem | ||
| 5/1/2026 | Listing removed | $159,900$99/sqft |
Source: Heartland MLS as distributed by MLS GRID #2592186 Report a problem | ||
| 12/19/2025 | Listed for sale | $159,900+28%$99/sqft |
Source: Heartland MLS as distributed by MLS GRID #2592186 Report a problem | ||
| 8/1/2022 | Sold | -- |
Source: Heartland MLS as distributed by MLS GRID #2383357 Report a problem | ||
| 6/15/2022 | Pending sale | $124,900$78/sqft |
Source: Heartland MLS as distributed by MLS GRID #2383357 Report a problem | ||
| 5/31/2022 | Price change | $124,900-5.3%$78/sqft |
Source: Heartland MLS as distributed by MLS GRID #2383357 Report a problem | ||
| 5/23/2022 | Listed for sale | $131,900$82/sqft |
Source: Heartland MLS as distributed by MLS GRID #2383357 Report a problem | ||
Public tax history
| Year | Property taxes | Tax assessment |
|---|---|---|
| 2025 | -- | $6,941 +14.4% |
| 2024 | $454 +1.8% | $6,068 |
| 2023 | $446 +0% | $6,068 |
| 2022 | $446 +2% | $6,068 |
| 2021 | $437 | $6,068 |
| 2020 | -- | $6,068 |
| 2018 | -- | $6,068 |
| 2017 | -- | $6,068 |
| 2016 | -- | $6,068 |
| 2015 | -- | $6,068 +6.5% |
| 2011 | -- | $5,696 |
Find assessor info on the county website
Monthly payment
Est. payment
Payment breakdown
Explore the cost of this home by adjusting the details. Changes won't be saved.Climate risks
Neighborhood: 64640
Nearby schools
GreatSchools rating
- 5/10Gallatin Middle SchoolGrades: 5-8Distance: 0.4 mi
- 10/10Gallatin High SchoolGrades: 9-12Distance: 0.5 mi
- 3/10Covel D. Searcy Elementary SchoolGrades: PK-4Distance: 0.4 mi
- $93,100-- bd1 ba1.1k sqft411 W Van Buren St, Gallatin, MO 64640Off Market
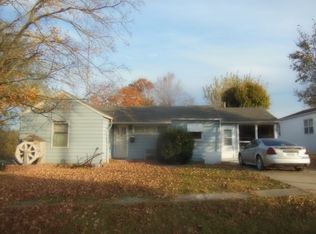
- $26,9102 bd1 ba1k sqft407 W Van Buren St, Gallatin, MO 64640Off Market

- $177,0002 bd1 ba1k sqft408 W Grand St, Gallatin, MO 64640Off Market

- $176,200-- bd1 ba1k sqft408 W Grand St, Gallatin, MO 64640Off Market
- $7,580-- bd1 ba1.1k sqft501 W Van Buren St, Gallatin, MO 64640Off Market
- $48,420-- bd-- ba2k sqft408 W Van Buren St, Gallatin, MO 64640Off Market
- $82,200-- bd1 ba836 sqft404 W Grand St, Gallatin, MO 64640Off Market
- $2,870-- bd1 ba1.2k sqft202 S Water St, Gallatin, MO 64640Off Market
A local agent can set up tours, give advice and negotiate with sellers.
Similar homes
- $168,0004 bd2 ba1.9k sqft1203 W Grand St, Gallatin, MO 64640For Sale
 MLS ID #2592886, Belinda Cameron, Heritage Realty Farm and Home. Heartland MLS as distributed by MLS GRID
 - $140,0003 bd2 ba1.2k sqft111 Racoon Ct, Gallatin, MO 64640For Sale
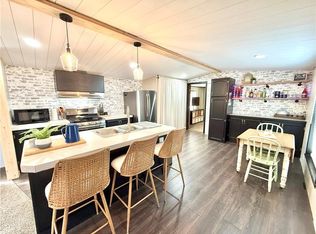 MLS ID #2597440, David Hibler, GASLIGHT REAL ESTATE. Heartland MLS as distributed by MLS GRID
 - $150,000-- bd-- ba1.5k sqftS 128 Gulfstream Dr, Gallatin, MO 64640For Sale
 MLS ID #2628974, Generations Real Estate Partners, BHG Kansas City Homes. Heartland MLS as distributed by MLS GRID
 - $149,5003 bd1 ba1k sqft19354 235th St, Jameson, MO 64647For Sale
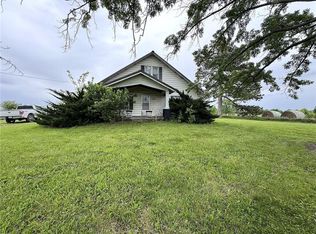 MLS ID #2618272, Tina Esbeck, Landmark Realty. Heartland MLS as distributed by MLS GRID
 - $149,9005 bd2 ba2.4k sqft406 E 4th St, Cameron, MO 64429For SaleMLS ID #2627405, Chris Campbell, Keller Williams Platinum Prtnr. Heartland MLS as distributed by MLS GRID
- $140,0002 bd1 ba850 sqft613 E 6th St, Cameron, MO 64429For SaleMLS ID #11742679, Bruce Witt, The OConnor Agency - United Country Real Estate. My State MLS
- $194,9003 bd1 ba1k sqft504 W Samuel St, Hamilton, MO 64644For SaleMLS ID #11685963, Micah Douglas, Graham Agency LLC. My State MLS
- $180,0002 bd1 ba1k sqft619 E 7th St, Cameron, MO 64429For SaleMLS ID #11616133, Bruce Witt, The OConnor Agency - United Country Real Estate. My State MLS
- $175,0003 bd2 ba1.2k sqft702 Oak St, Pattonsburg, MO 64670New ConstructionMLS ID #2604166, Lisa Shelman, Land Chick LC. Heartland MLS as distributed by MLS GRID
