Welcome to a home filled with warmth, character, and thoughtful details throughout. With four bedrooms on the main floor and inviting living spaces, this home offers a comfortable layout designed for easy everyday living.
Step into the owner's suite, where a tongue-and-groove pine ceiling and thoughtfully designed finishes create the ambiance of a secluded cabin retreat. The adjoining private half bath continues this peaceful aesthetic, showcasing a custom mountain-pine double-sink vanity and a walk-in shower. A beautifully updated full bath with a granite vanity serves the additional main-floor bedrooms.
At the heart of the home, an open kitchen boasts beautiful knotty alder cabinetry, a reverse-osmosis water system, and a welcoming counter-height bar that flows effortlessly into the dining room. A central fireplace anchors the space, offering a warm focal point between the dining area and the cozy living room.
Downstairs, the basement provides a generous family room, utility area, half bath, and an additional room currently used as a home gym; perfect for hobbies, fitness, or flexible living needs.
Outside, the backyard becomes your own private oasis. Enjoy a covered patio, stone landscaping, and a charming pergola, all designed for low-maintenance relaxation - no mowing required. A handy storage shed adds even more convenience. Completing the property is a detached two-car garage, offering abundant storage or potential workshop space. The garage is fully insulated and has heat for the winter cold and commercial grade fans for cooling. This home blends character, comfort, and practicality. Don't miss your chance to make it yours.
Under contract
$244,000
409 W Wilton St, Norton, KS 67654
4beds
2,736sqft
Single Family Residence
Built in 1950
6,969 Square Feet Lot
$237,300 Zestimate®
$89/sqft
$-- HOA
What's special
Central fireplaceLow-maintenance relaxationTongue-and-groove pine ceilingCharming pergolaCovered patioStone landscapingDetached two-car garage
- 49 days |
- 112 |
- 2 |
Zillow last checked:
Listing updated:
Listed by:
Samantha Hager 785-202-0410,
Covenant Realty LLC
Source: My State MLS,MLS#: 11606673
Facts & features
Interior
Bedrooms & bathrooms
- Bedrooms: 4
- Bathrooms: 3
- Full bathrooms: 1
- 1/2 bathrooms: 2
Rooms
- Room types: Dining Room, Living Room
Kitchen
- Features: Open, Other Counters
Basement
- Area: 1224
Heating
- Natural Gas, Forced Air
Cooling
- Central
Appliances
- Included: Dishwasher, Refrigerator, Microwave, Oven
Features
- Flooring: Hardwood, Laminate, Tile
- Basement: Partial,Finished,Bathrooms(1)
- Number of fireplaces: 1
Interior area
- Total structure area: 3,960
- Total interior livable area: 2,736 sqft
- Finished area above ground: 2,736
Property
Parking
- Total spaces: 2
- Parking features: Detached
- Garage spaces: 2
Features
- Patio & porch: Patio, Covered Porch
Lot
- Size: 6,969 Square Feet
Details
- Additional structures: Shed(s)
- Parcel number: 000000000.0000002006.000
- Lease amount: $0
Construction
Type & style
- Home type: SingleFamily
- Architectural style: Ranch
- Property subtype: Single Family Residence
Materials
- Frame, Cement Siding
- Roof: Asphalt
Condition
- New construction: No
- Year built: 1950
Utilities & green energy
- Electric: Amps(0)
- Sewer: Municipal
- Water: Municipal
Community & HOA
HOA
- Has HOA: No
Location
- Region: Norton
Financial & listing details
- Price per square foot: $89/sqft
- Tax assessed value: $131,440
- Annual tax amount: $2,776
- Date on market: 5/26/2026
- Date available: 11/08/2025
- Listing agreement: Exclusive

Samantha Hager
(785) 871-7279
By pressing Contact Agent, you agree that the real estate professional identified above may call/text you about your search, which may involve use of automated means and pre-recorded/artificial voices. You don't need to consent as a condition of buying any property, goods, or services. Message/data rates may apply. You also agree to our Terms of Use. Zillow does not endorse any real estate professionals. We may share information about your recent and future site activity with your agent to help them understand what you're looking for in a home.
Estimated market value
$237,300
$225,000 - $249,000
$1,821/mo
Price history
| Date | Event | Price |
|---|---|---|
| 7/14/2026 | Contingent | $244,000$89/sqft |
Source: My State MLS #11606673 Report a problem | ||
| 5/26/2026 | Listed for sale | $244,000$89/sqft |
Source: My State MLS #11606673 Report a problem | ||
| 5/9/2026 | Listing removed | $244,000$89/sqft |
Source: My State MLS #11606673 Report a problem | ||
| 11/14/2025 | Listed for sale | $244,000$89/sqft |
Source: My State MLS #11606673 Report a problem | ||
Public tax history
| Year | Property taxes | Tax assessment |
|---|---|---|
| 2025 | -- | $15,116 +5% |
| 2024 | -- | $14,395 +0.1% |
| 2023 | -- | $14,378 +7.2% |
| 2022 | -- | $13,418 +3% |
| 2021 | -- | $13,027 +3% |
| 2020 | -- | $12,648 +3% |
| 2019 | -- | $12,280 +3% |
| 2018 | -- | $11,922 +5% |
| 2017 | -- | $11,355 +3% |
| 2016 | -- | $11,024 +9.2% |
| 2015 | -- | $10,093 +17.5% |
| 2014 | -- | $8,588 |
| 2013 | -- | $8,588 +1.9% |
| 2012 | -- | $8,427 +3% |
| 2011 | -- | $8,182 +2.7% |
| 2010 | -- | $7,967 +2.6% |
| 2009 | -- | $7,763 -2.8% |
| 2008 | -- | $7,989 |
Find assessor info on the county website
Monthly payment
Est. payment
Payment breakdown
Explore the cost of this home by adjusting the details. Changes won't be saved.Climate risks
Neighborhood: 67654
Nearby schools
GreatSchools rating
- 6/10Eisenhower Elementary SchoolGrades: PK-6Distance: 0.5 mi
- 2/10Norton Jr High SchoolGrades: 7-8Distance: 0.2 mi
- 5/10Norton High SchoolGrades: 9-12Distance: 0.2 mi
Schools provided by the listing agent
- District: 000000
Source: My State MLS. This data may not be complete. We recommend contacting the local school district to confirm school assignments for this home.
- $74,1003 bd1 ba972 sqft411 W Wilton St, Norton, KS 67654Off Market
- $59,4002 bd1 ba832 sqft505 N Jones Ave, Norton, KS 67654Off Market
- $98,3002 bd1 ba1.1k sqft403 W Wilton St, Norton, KS 67654Off Market
- $21,1404 bd1 ba972 sqft506 N Grant Ave, Norton, KS 67654Off Market
- $23,3502 bd1 ba912 sqft507 N Jones Ave, Norton, KS 67654Off Market
- $123,6004 bd2 ba2.2k sqft510 N Grant Ave, Norton, KS 67654Off Market
- $21,1404 bd1 ba1.1k sqft506 N Grant Ave, Norton, KS 67654Off Market
- $21,1404 bd1 ba1.1k sqft506 N Grant Ave, Norton, KS 67654Off Market
Similar homes
- $217,5004 bd2 ba2.1k sqft603 W Crane St, Norton, KS 67654For Sale
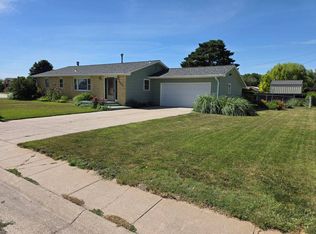 MLS ID #11848677, Larry Riggs, Kansasland Realty and Auction. My State MLS
 - $225,0005 bd2 ba2.1k sqft404 N 2nd Ave, Norton, KS 67654For Sale
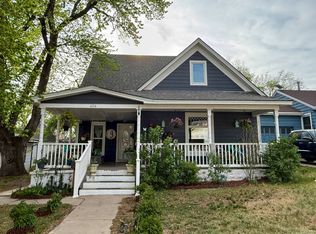 MLS ID #11729977, Samantha Hager, Covenant Realty LLC. My State MLS
 - $179,5005 bd2 ba2.4k sqft1023 N Churchill Dr, Norton, KS 67654For Sale
 MLS ID #11842077, Samantha Hager, Covenant Realty LLC. My State MLS
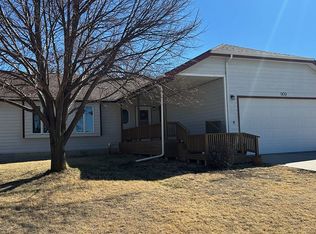
 - $310,0005 bd3 ba2.8k sqft909 Kennedy Dr, Norton, KS 67654For Sale By Owner
- $185,0004 bd2 ba1.7k sqft1017 N Churchill Dr, Norton, KS 67654For SaleMLS ID #11790679, Samantha Hager, Covenant Realty LLC. My State MLS
