Wonderful on Wall Street! Move right in to 409 Wall Street, a beautifully maintained 3 bedroom, 2 full bath custom brick ranch style home in conveniently located Gibbstown on an approx 1/3 acre lot with a 2 car garage! Beautiful front landscaping and a front porch make the home inviting and create excellent curb appeal! The functional and flat back yard is great for all kinds of activities. The deceptively large home has just under 2,000 square feet of living space on the main level complete with two full bathrooms plus an enormous finished basement that covers almost the entire footprint of the home! Enter the home to find gorgeous slate tile in the entryway and family room (just uncovered by removing the carpeting). Open and flexible living and dining rooms. Spacious kitchen complete with tons of natural oak cabinets and plenty of counter space. Three large bedrooms all with natural hardwood floors. The large full bathroom with double sinks is just off the bedrooms. Two fireplaces: a gas fireplace in the family room and wood burning in the basement! The vintage finished basement offers a ton of space, plus a bar and fireplace, so it can be used however you'd like. Mud area with full bath and laundry room just off of garage and rear entry. Don't miss all of the extra storage space in the basement and bonus finished room with window in the garage! Take a look at this gem and make it your own!
For sale
$384,000
409 Wall St, Gibbstown, NJ 08027
3beds
2,888sqft
Single Family Residence
Built in 1959
0.31 Acres Lot
$388,500 Zestimate®
$133/sqft
$-- HOA
What's special
Spacious kitchenFront porchBeautiful front landscaping
- 6 days
- 547
- 37
Likely to sell faster than
Zillow last checked:
Listing updated:
Listed by:
John Cesarine 484-620-9156,
BHHS Fox & Roach - Haddonfield
Source: Bright MLS,MLS#: NJGL2078156
Facts & features
Interior
Bedrooms & bathrooms
- Bedrooms: 3
- Bathrooms: 2
- Full bathrooms: 2
- Main level bathrooms: 2
- Main level bedrooms: 3
Basement
- Area: 1000
Heating
- Forced Air, Natural Gas
Cooling
- Central Air, Natural Gas
Appliances
- Included: Gas Water Heater
Features
- Basement: Finished
- Number of fireplaces: 2
- Fireplace features: Gas/Propane, Wood Burning
Interior area
- Total structure area: 2,888
- Total interior livable area: 2,888 sqft
- Finished area above ground: 1,888
- Finished area below ground: 1,000
Property
Parking
- Total spaces: 2
- Parking features: Other, Attached
- Attached garage spaces: 2
Accessibility
- Accessibility features: None
Features
- Levels: One
- Stories: 1
- Pool features: None
Lot
- Size: 0.31 Acres
Details
- Additional structures: Above Grade, Below Grade
- Parcel number: 070024300009
- Zoning: RES
- Special conditions: Standard
Construction
Type & style
- Home type: SingleFamily
- Architectural style: Ranch/Rambler
- Property subtype: Single Family Residence
Materials
- Brick
- Foundation: Other
Condition
- New construction: No
- Year built: 1959
Utilities & green energy
- Sewer: Public Sewer
- Water: Public
Community & HOA
Community
- Subdivision: None Available
HOA
- Has HOA: No
Location
- Region: Gibbstown
- Municipality: GREENWICH TWP
Financial & listing details
- Price per square foot: $133/sqft
- Tax assessed value: $203,200
- Annual tax amount: $7,246
- Date on market: 9/10/2026
- Listing agreement: Exclusive Right To Sell
- Ownership: Fee Simple
Estimated market value
$388,500
$369,000 - $408,000
$3,226/mo
Price history
| Date | Event | Price |
|---|---|---|
| 9/10/2026 | Listed for sale | $384,000+70.7%$133/sqft |
Source:  Bright MLS #NJGL2078156 Report a problem Bright MLS #NJGL2078156 Report a problem | ||
| 11/24/2004 | Sold | $225,000$78/sqft |
Source: Public Record Report a problem | ||
Public tax history
| Year | Property taxes | Tax assessment |
|---|---|---|
| 2025 | $6,996 | $203,200 |
| 2024 | $6,996 +5.5% | $203,200 |
| 2023 | $6,628 -0.1% | $203,200 |
| 2022 | $6,632 +1.1% | $203,200 |
| 2021 | $6,563 -1.4% | $203,200 |
| 2020 | $6,659 +2.9% | $203,200 |
| 2019 | $6,470 | $203,200 |
| 2018 | $6,470 +3.6% | $203,200 |
| 2017 | $6,244 +3.3% | $203,200 |
| 2016 | $6,043 +4.5% | $203,200 |
| 2015 | $5,783 +2.1% | $203,200 |
| 2014 | $5,665 +23.2% | $203,200 +67.2% |
| 2012 | $4,599 -2.5% | $121,500 |
| 2011 | $4,717 +4.8% | $121,500 |
| 2010 | $4,502 +7.8% | $121,500 |
| 2009 | $4,175 | $121,500 |
| 2008 | -- | $121,500 |
| 2007 | -- | $121,500 |
| 2006 | -- | $121,500 |
| 2005 | -- | $121,500 |
| 2004 | -- | $121,500 |
| 2003 | -- | $121,500 |
| 2002 | -- | $121,500 |
| 2001 | -- | $121,500 |
Find assessor info on the county website
Monthly payment
Est. payment
Payment breakdown
Explore the cost of this home by adjusting the details. Changes won't be saved.Climate risks
Neighborhood: 08027
Nearby schools
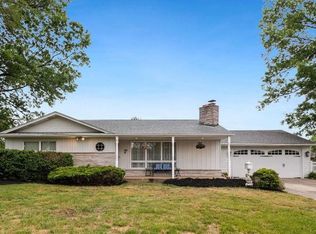
Similar homes
- $425,0004 bd3 ba2.4k sqft523 W Broad St, Gibbstown, NJ 08027For Sale
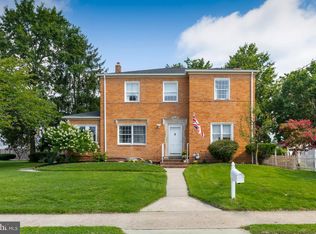
 MLS ID #NJGL2077022, Nichole Arnold, Keller Williams Hometown. Bright MLS
 - $380,0003 bd3 ba2.1k sqft180 Swedesboro Ave, Gibbstown, NJ 08027For Sale
 MLS ID #NJGL2077402, Rob Bunis, Prime Realty Partners. Bright MLS
 - $389,9004 bd3 ba1.5k sqft116 Swedesboro Ave, Gibbstown, NJ 08027For Sale
 MLS ID #NJGL2077704, Francesco Pullella, HOF Realty. Bright MLS
 - $339,9003 bd2 ba1.7k sqft157 S School St, Gibbstown, NJ 08027For Sale
 MLS ID #NJGL2078116, Ron Bruce, BHHS Fox & Roach-Mullica Hill South. Bright MLS
 - $369,9004 bd2 ba1.7k sqft354 Memorial Ave, Gibbstown, NJ 08027For SaleMLS ID #NJGL2077440, Francesco Pullella, HOF Realty. Bright MLS
- $349,0003 bd2 ba1.7k sqft66 Troy Ave, Gibbstown, NJ 08027For SaleMLS ID #NJGL2076880, Neena Sampat, Keller Williams Cornerstone Realty. Bright MLS
- $425,0003 bd2 ba1.8k sqft85 Myrtle Ave, Mickleton, NJ 08056For SaleMLS ID #NJGL2078028, John Williams, EXP Realty, LLC. Bright MLS
- $339,9003 bd1 ba1.8k sqft157 S Poplar St, Gibbstown, NJ 08027For SaleMLS ID #NJGL2072188, Adam Naugle, Hedenberg Real Estate Company LLC. Bright MLS
- $360,0003 bd2 ba1.7k sqft15 E Cohawkin Rd, Clarksboro, NJ 08020For SaleMLS ID #NJGL2078062, Gavin LaRocca, OCF Realty LLC - Philadelphia. Bright MLS
- $390,0004 bd4 ba1.9k sqft211 Berkley Rd, Paulsboro, NJ 08066For SaleMLS ID #NJGL2074308, Ida Zammarrelli, BHHS Fox & Roach-Mullica Hill South. Bright MLS
- $339,9996 bd3 ba2.6k sqft402 Billingsport Rd, Paulsboro, NJ 08066For SaleMLS ID #NJGL2078384, Garrett Smith, Opus Elite Real Estate. Bright MLS
- $395,0003 bd3 ba1.9k sqft2606 Lamington Ct, Clarksboro, NJ 08020For SaleMLS ID #NJGL2078456, Rose Simila, Home and Heart Realty. Bright MLS
- $379,0003 bd3 ba1.6k sqft310 South Ave, Norwood, PA 19074For SaleMLS ID #PADE2122958, Johan Pathan, RE/MAX Preferred - Malvern. Bright MLS
- $375,0004 bd3 ba2.2k sqft710 Crozier Ave, National Park, NJ 08063For SaleMLS ID #NJGL2077346, Colleen Zuzulock, Century 21 Alliance - Mantua. Bright MLS
- $300,0004 bd1 ba1.7k sqft122 N Repauno Ave, Gibbstown, NJ 08027For SaleMLS ID #NJGL2076638, Richard DiCintio, Township Realty. Bright MLS
- $349,9994 bd2 ba2k sqft103 Logan Ln, Bridgeport, NJ 08014For SaleMLS ID #NJGL2078218, Avi Dynov, Redefined Real Estate Inc. Bright MLS
- $375,0004 bd2 ba1.7k sqft113 N Drexel St, Woodbury, NJ 08096For SaleMLS ID #NJGL2078138, Michael Meyer, Century 21 Alliance-Medford. Bright MLS
- $390,0004 bd1 ba1.4k sqft719 Braxton Rd, Ridley Park, PA 19078For SaleMLS ID #PADE2123492, Todd Hahn, RE/MAX Preferred - Mullica Hill. Bright MLS
- $349,9003 bd1 ba1.8k sqft514 New Jersey Ave, West Deptford, NJ 08063For SaleMLS ID #NJGL2078130, Warren Knowles, BHHS Fox & Roach-Mullica Hill South. Bright MLS
