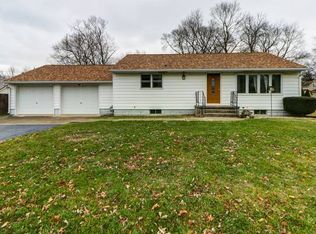
Welcome to this well-maintained 2-bedroom, 1-bath ranch in Catlin! This move-in ready home features updated luxury vinyl plank flooring throughout, a spacious living room with two newly installed ceiling fans with integrated lighting, and a large eat-in kitchen with abundant cabinet and counter space. Enjoy the convenience of main-level laundry hookups for a stackable washer and dryer, plus additional hookups in the full basement. The professionally waterproofed and reinforced basement provides exceptional storage and endless possibilities for future living space, a workshop, or recreation. Outside, you'll find freshly updated landscaping with new mulch beds, an oversized attached 2-car garage, and a huge fenced backyard perfect for pets, play, or entertaining. With major improvements already completed, this home is ready for its next owner!
Pending
$149,900
409 Walnut St, Catlin, IL 61817
2beds
1,086sqft
Single Family Residence
Built in 1960
0.29 Acres Lot
$-- Zestimate®
$138/sqft
$-- HOA
What's special
Large eat-in kitchen
- 56 days
- 28
- 1
Zillow last checked:
Listing updated:
Listed by:
William Schlunaker 217-267-9997,
PRIORITY ONE REAL ESTATE
Source: CIBR,MLS#: 6260153 Originating MLS: Central Illinois Board Of REALTORS
Originating MLS: Central Illinois Board Of REALTORSFacts & features
Interior
Bedrooms & bathrooms
- Bedrooms: 2
- Bathrooms: 1
- Full bathrooms: 1
Bedroom
- Level: Main
Bedroom
- Level: Main
Other
- Level: Main
Kitchen
- Level: Main
Living room
- Level: Main
Heating
- Forced Air, Gas
Cooling
- Central Air
Appliances
- Included: Dishwasher, Gas Water Heater, Microwave, Range
- Laundry: Main Level
Features
- Main Level Primary
- Basement: Unfinished,Full,Sump Pump
- Has fireplace: No
Interior area
- Total structure area: 1,086
- Total interior livable area: 1,086 sqft
- Finished area above ground: 1,086
- Finished area below ground: 0
Video & virtual tour
Property
Parking
- Total spaces: 2
- Parking features: Attached, Garage
- Attached garage spaces: 2
Features
- Levels: One
- Stories: 1
- Exterior features: Fence
- Fencing: Yard Fenced
Lot
- Size: 0.29 Acres
Details
- Parcel number: 2234106005
- Zoning: RES
- Special conditions: None
Construction
Type & style
- Home type: SingleFamily
- Architectural style: Traditional
- Property subtype: Single Family Residence
Materials
- Vinyl Siding
- Foundation: Basement
- Roof: Asphalt
Condition
- Year built: 1960
Utilities & green energy
- Sewer: Public Sewer
- Water: Public
Community & HOA
Community
- Subdivision: N M Paynes 2nd Add
Location
- Region: Catlin
Financial & listing details
- Price per square foot: $138/sqft
- Tax assessed value: $101,628
- Annual tax amount: $2,483
- Date on market: 8/5/2026
- Cumulative days on market: 55 days
- Road surface type: Asphalt
Estimated market value
Not available
Estimated sales range
Not available
Not available
Price history
| Date | Event | Price |
|---|---|---|
| 8/29/2026 | Pending sale | $149,900$138/sqft |
Source:  CIBR #6260153 Report a problem CIBR #6260153 Report a problem | ||
| 8/8/2026 | Contingent | $149,900$138/sqft |
Source: CIBR #6260153 Report a problem | ||
| 8/5/2026 | Listed for sale | $149,900+81.7%$138/sqft |
Source: CIBR #6260153 Report a problem | ||
| 2/21/2020 | Sold | $82,500$76/sqft |
Source: Public Record Report a problem | ||
Public tax history
| Year | Property taxes | Tax assessment |
|---|---|---|
| 2024 | $2,408 +9.2% | $33,876 +10.8% |
| 2023 | $2,205 +10% | $30,577 +12.2% |
| 2022 | $2,005 +5.3% | $27,252 +7.4% |
| 2021 | $1,904 +31.6% | $25,375 -18.8% |
| 2020 | $1,447 -3.4% | $31,238 +13.2% |
| 2017 | $1,498 | $27,594 +3.9% |
| 2015 | $1,498 -10.4% | $26,550 |
| 2014 | $1,671 | $26,550 |
| 2013 | -- | $26,550 -4.7% |
| 2012 | -- | $27,859 |
| 2011 | -- | $27,859 |
| 2010 | -- | $27,859 |
| 2009 | -- | $27,859 |
| 2008 | -- | $27,859 +17.6% |
| 2007 | $1,499 -0.1% | $23,690 |
| 2006 | $1,500 +5.5% | $23,690 |
| 2005 | $1,422 -5.4% | $23,690 +4.9% |
| 2004 | $1,503 +6.9% | $22,588 +6.5% |
| 2002 | $1,406 +6.2% | $21,209 +6.4% |
| 2001 | $1,324 +7.8% | $19,941 |
| 2000 | $1,229 | $19,941 |
Find assessor info on the county website
Monthly payment
Est. payment
Payment breakdown
Explore the cost of this home by adjusting the details. Changes won't be saved.Climate risks
Neighborhood: 61817
Nearby schools
Schools provided by the listing agent
- District: Salt Fork CUSD 512
Source: CIBR. This data may not be complete. We recommend contacting the local school district to confirm school assignments for this home.

Similar homes
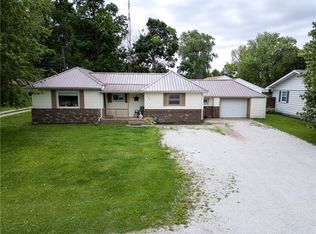
- $195,0003 bd2 ba1.4k sqft112 W Wayne Dr, Catlin, IL 61817For Sale
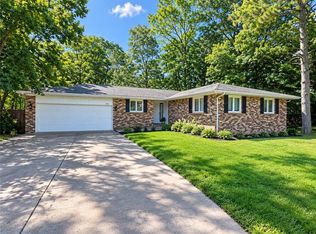 MLS ID #6261107, Janice Shepherd. CIBR

 - $182,9003 bd2 ba1.4k sqft106 Lakeview Dr, Catlin, IL 61817For Sale
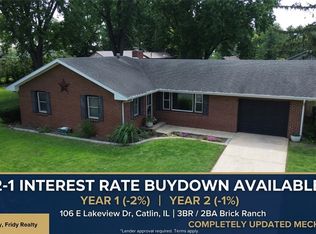 MLS ID #6260597, Michael Gregory. CIBR
 - $209,9003 bd2 ba1.4k sqft202 Seminary St, Catlin, IL 61817For Sale
 MLS ID #6260895, Hayley Siefert. CIBR
 - $149,9002 bd1 ba1.1k sqft3011 Perrysville Rd, Danville, IL 61834For Sale
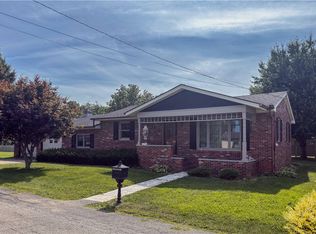 MLS ID #6260085, Amber Byram. CIBR
