Skip main navigation
Sold for $800,000
Street View
  • $800,000

    409 Wanderview Ln, Holly Springs, NC 27540

    4beds
    3,248sqft
    Single Family Residence, Residential
    Built in 2012
    9,147.6 Square Feet Lot
    $798,600 Zestimate®
    $246/sqft
    $3,078 Estimated rent

    Home value

    $798,600

    $759,000 - $839,000

    $3,078/mo

    Zestimate® history
    Loading
    Loading...

    Owner options

    List your home for rent

    $3,078/mo

    Rent Zestimate®

    Find your next renter with Zillow Rental Manager. Plus, with online applications, you can quickly screen prospective tenants – for free.

    Learn more

    $3,078/mo

    Rent Zestimate®

    Refinance and save

    $5,108/mo

    Est. payment

    Refinancing to a lower rate could help reduce your monthly payments and save thousands over the life of the loan.

    See today's rates

    $5,108/mo

    Est. payment

    Explore your selling options

    Work with a Zillow partner agent

    Leverage their expertise and Zillow's premium Showcase listings to get your home seen by more buyers.

    Get started

    List with your own agent

    Get your home in front of millions of buyers by listing it on Zillow.

    Learn how to do it

    Sell it yourself

    Take full control of how buyers see your home on Zillow by listing For Sale by Owner (FSBO).

    List your home

    What's special

    Gas fireplacePrivate fenced yardExtensive millworkGranite countersExtended drivewayCenter islandIdyllic tree-lined street
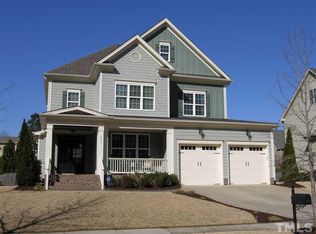
    **Seller offering a $3,000 appliance credit—choose your brand new refrigerator, washer, and dryer!** Beautiful 4BR/4.5BA home on highly sought-after Wanderview Lane in Sunset Oaks! Tucked along an idyllic, tree-lined street where great neighbors stroll and kids play, this former Parade Home welcomes you with unmatched character. Step inside to find extensive millwork, plantation shutters, fresh paint and new flooring throughout the home. The family room's built-ins and gas fireplace create a cozy gathering spot, while the formal dining room adds charm and elegance with its coffered ceiling and wainscoting. The kitchen feels like the heart of the home, offering freshly painted cabinetry, granite counters, a center island, tile backsplash, gas cooktop, new stainless steel microwave and dishwasher, under-cabinet lighting, and a butler's pantry. The kitchen opens seamlessly to the family room, creating a warm gathering spot for everyday living or entertaining. Just off the kitchen is a an inviting spot perfect for an additional eat-in breakfast area, or cozy table for morning coffee. The spacious primary suite feels like a retreat with its tray ceiling, walk-in closet, and remodeled bath featuring quartz vanities, a soaking tub, and an oversized tile shower. The third-floor bonus room with full bath offers endless possibilities for guest quarters, creative space or game room. Enjoy morning coffee or evening breezes in the 3-season room with Eze-Breeze windows, or an evening fire on stone patio with firepit overlooking the private fenced yard. Additional highlights include spray-foam insulation and an oversized 2-car garage with epoxy flooring, extended driveway and bountiful walk up attic storage. Community pool available (optional).

    Zillow last checked:

    Listing updated:

    Listed by:

    David Wilson 919-844-1152,

    Carolina's Choice Real Estate,

    Shelley Allen 919-736-6393,

    Carolina's Choice Real Estate

    Bought with:

    Liza Seymour, 306340

    Compass -- Raleigh

    Source: Doorify MLS,MLS#: 10141330MLS Logo

    Facts & features

    Interior

    Bedrooms & bathrooms
    • Bedrooms: 4
    • Bathrooms: 5
    • Full bathrooms: 4
    • 1/2 bathrooms: 1
    Heating
    • Forced Air, Zoned
    Cooling
    • Central Air, Zoned
    Appliances
    • Included: Dishwasher, Disposal, Gas Cooktop, Gas Water Heater, Microwave, Range Hood, Stainless Steel Appliance(s), Oven
    • Laundry: Laundry Room
    Features
    • Bathtub/Shower Combination, Bookcases, Built-in Features, Pantry, Ceiling Fan(s), Coffered Ceiling(s), Crown Molding, Double Vanity, Eat-in Kitchen, Entrance Foyer, Granite Counters, Kitchen Island, Shower Only, Smooth Ceilings, Soaking Tub, Tray Ceiling(s), Walk-In Closet(s), Walk-In Shower
    • Flooring: Carpet, Vinyl, Tile
    • Windows: Insulated Windows, Plantation Shutters
    • Basement: Crawl Space
    • Number of fireplaces: 1
    • Fireplace features: Family Room, Gas Log
    Interior area
    • Total structure area: 3,248
    • Total interior livable area: 3,248 sqft
    • Finished area above ground: 3,248
    • Finished area below ground: 0

    Property

    Parking
    • Total spaces: 4
    • Parking features: Attached, Driveway, Garage, Garage Door Opener
    • Attached garage spaces: 2
    • Uncovered spaces: 2
    Features
    • Levels: Three Or More
    • Stories: 3
    • Patio & porch: Patio, Porch
    • Exterior features: Fenced Yard, Fire Pit, Private Yard, Rain Gutters
    • Pool features: Swimming Pool Com/Fee, Community
    • Fencing: Back Yard, Wood
    • Has view: Yes
    • View description: Trees/Woods
    Lot
    • Size: 9,147 sqft
    • Features: Back Yard, Front Yard, Hardwood Trees, Landscaped
    Details
    • Parcel number: 0669.04638200.000
    • Special conditions: Standard,Trust

    Construction

    Type & style
    • Home type: SingleFamily
    • Architectural style: Traditional
    • Property subtype: Single Family Residence, Residential
    Materials
    • Fiber Cement, Stone Veneer
    • Foundation: Permanent
    • Roof: Shingle
    Condition
    • New construction: No
    • Year built: 2012

    Utilities & green energy

    • Sewer: Public Sewer
    • Water: Public

    Community & neighborhood

    Community
    • Community features: Pool
    Location
    • Region: Holly Springs
    • Subdivision: Sunset Oaks

    HOA & financial

    HOA
    • Has HOA: Yes
    • HOA fee: $379 annually
    • Amenities included: Pool
    • Services included: Maintenance Grounds

    Price history

    DateEventPrice
    4/9/2026Sold$800,000-2.3%$246/sqft
    Source: Doorify MLS #10141330 Report a problem
    2/26/2026Pending sale$818,818$252/sqft
    Source: Doorify MLS #10141330 Report a problem
    2/17/2026Price change$818,8180%$252/sqft
    Source: Doorify MLS #10141330 Report a problem
    1/15/2026Listed for sale$818,888-2.4%$252/sqft
    Source: Doorify MLS #10141330 Report a problem
    1/12/2026Listing removed$839,000$258/sqft
    Source: Doorify MLS #10131498 Report a problem
    12/18/2025Price change$839,000-1.3%$258/sqft
    Source: Doorify MLS #10131498 Report a problem
    11/5/2025Listed for sale$849,900+11.1%$262/sqft
    Source: Doorify MLS #10131498 Report a problem
    8/29/2024Sold$765,111+0.7%$236/sqft
    Source: Doorify MLS #10042384 Report a problem
    8/16/2024Pending sale$760,000$234/sqft
    Source: Doorify MLS #10042384 Report a problem
    8/13/2024Price change$760,000-1.9%$234/sqft
    Source: Doorify MLS #10042384 Report a problem
    8/2/2024Listed for sale$775,000$239/sqft
    Source: Doorify MLS #10042384 Report a problem
    8/2/2024Pending sale$775,000$239/sqft
    Source: Doorify MLS #10042384 Report a problem
    7/19/2024Listed for sale$775,000+91.4%$239/sqft
    Source: Doorify MLS #10042384 Report a problem
    12/19/2012Sold$405,000+575%$125/sqft
    Source: Public Record Report a problem
    6/22/2012Sold$60,000$18/sqft
    Source: Public Record Report a problem

    Public tax history

    YearProperty taxesTax assessment
    2025$6,620 +0.4%$766,940
    2024$6,593 +17.9%$766,940 +48.5%
    2023$5,590 +3.6%$516,380
    2022$5,396 +1.9%$516,380
    2021$5,295 $516,380
    2020$5,295 -3.9%$516,380 +13.2%
    2019$5,510 $456,303
    2018$5,510 +14.8%$456,303
    2017$4,800 +1.4%$456,303
    2016$4,734 +13.7%$456,303 +15.6%
    2015$4,163 +3.6%$394,723
    2014$4,019 $394,723

    Find assessor info on the county website

    Neighborhood: Sunset Oaks

    Nearby schools

    GreatSchools rating
    Schools provided by the listing agent
    • Elementary: Wake - Middle Creek
    • Middle: Wake - Holly Ridge
    • High: Wake - Middle Creek

    Source: Doorify MLS. This data may not be complete. We recommend contacting the local school district to confirm school assignments for this home.

    Get a cash offer in 3 minutes
    Find out how much your home could sell for in as little as 3 minutes with a no-obligation cash offer.
    Estimated market value
    $798,600
    Get a cash offer in 3 minutes
    Find out how much your home could sell for in as little as 3 minutes with a no-obligation cash offer.
    Estimated market value
    $798,600