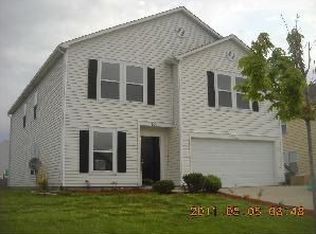
*USDA Eligible!! ZERO DOWN!* Discover your dream home in the sought-after Sheridan community! This spacious two-story residence features five bedrooms and 2.5 baths, encompassing over 3000 sq. ft. of living space. The main floor boasts a huge open-concept kitchen and great room, perfect for entertaining, with additional large family room upstairs. All five bedrooms, as well as the generously sized laundry room, are conveniently located on the upper level. Recently updated, the home includes new flooring, lighting throughout, fresh paint, modern kitchen cabinets, and elegant quartz countertops. The HVAC system is just one year old, while the appliances are three years old, ensuring efficiency and reliability. Outside, you'll find a fully fenced backyard with play set, perfect for outdoor activities and gatherings. Sheridan residents enjoy access to top-rated schools and a new roof adds to the move-in-ready appeal of this fantastic property. Don't miss out on the opportunity to make this home yours today!
Sold
Zillow last checked:
Listing updated:
Bought with:
Non-BLC Member
MIBOR REALTOR® Association
Source: MIBOR as distributed by MLS GRID,MLS#: 21998173
Price history
| Date | Event | Price |
|---|---|---|
| 11/13/2024 | Sold | $320,000+1.6%$106/sqft |
Source:  MIBOR as distributed by MLS GRID #21998173 Report a problem MIBOR as distributed by MLS GRID #21998173 Report a problem | ||
| 10/6/2024 | Pending sale | $315,000$104/sqft |
Source: MIBOR as distributed by MLS GRID #21998173 Report a problem | ||
| 9/24/2024 | Price change | $315,000-1.6%$104/sqft |
Source: MIBOR as distributed by MLS GRID #21998173 Report a problem | ||
| 9/13/2024 | Price change | $320,000-3%$106/sqft |
Source: MIBOR as distributed by MLS GRID #21998173 Report a problem | ||
| 9/12/2024 | Price change | $329,900-0.8%$109/sqft |
Source: MIBOR as distributed by MLS GRID #21998173 Report a problem | ||
| 9/10/2024 | Price change | $332,500-0.7%$110/sqft |
Source: MIBOR as distributed by MLS GRID #21998173 Report a problem | ||
| 9/9/2024 | Price change | $335,000-1%$111/sqft |
Source: MIBOR as distributed by MLS GRID #21998173 Report a problem | ||
| 9/7/2024 | Price change | $338,500-0.4%$112/sqft |
Source: MIBOR as distributed by MLS GRID #21998173 Report a problem | ||
| 9/6/2024 | Price change | $340,000-1.4%$113/sqft |
Source: MIBOR as distributed by MLS GRID #21998173 Report a problem | ||
| 9/5/2024 | Price change | $345,000-1.1%$114/sqft |
Source: MIBOR as distributed by MLS GRID #21998173 Report a problem | ||
| 9/3/2024 | Price change | $349,000-0.3%$116/sqft |
Source: MIBOR as distributed by MLS GRID #21998173 Report a problem | ||
| 8/31/2024 | Listed for sale | $350,000+118.9%$116/sqft |
Source: MIBOR as distributed by MLS GRID #21998173 Report a problem | ||
| 3/24/2021 | Listing removed | -- |
Source: Owner Report a problem | ||
| 11/28/2017 | Sold | $159,900+162.6%$53/sqft |
Source: MIBOR as distributed by MLS GRID #21509921 Report a problem | ||
| 8/9/2017 | Listing removed | $1,500 |
Source: Owner Report a problem | ||
| 7/18/2017 | Listed for rent | $1,500+39.5% |
Source: Owner Report a problem | ||
| 8/24/2015 | Listing removed | $1,075 |
Source: RPM Central Indiana - Property # 116955 Report a problem | ||
| 8/5/2015 | Listed for rent | $1,075+4.9% |
Source: RPM Central Indiana - Property # 116955 Report a problem | ||
| 1/22/2015 | Listing removed | $1,025 |
Source: Real Property Management Report a problem | ||
| 12/17/2014 | Price change | $1,025-6.4% |
Source: RPM Central Indiana Report a problem | ||
| 11/27/2014 | Listed for rent | $1,095 |
Source: RPM Central Indiana Report a problem | ||
| 5/9/2011 | Sold | $60,900-39%$20/sqft |
Source: Public Record Report a problem | ||
| 12/4/2010 | Price change | $99,900-13.1%$33/sqft |
Source: SGA Enterprises, Inc. DBA Sycamore Group Associates, Inc. #21042857 Report a problem | ||
| 9/22/2010 | Price change | $114,900-4.2%$38/sqft |
Source: SGA Enterprises, Inc. DBA Sycamore Group Associates, Inc. #21042857 Report a problem | ||
| 9/17/2010 | Listed for sale | $119,900-8.5%$40/sqft |
Source: SGA Enterprises, Inc. DBA Sycamore Group Associates, Inc. #21042857 Report a problem | ||
| 8/13/2010 | Sold | $131,027$43/sqft |
Source: Public Record Report a problem | ||
Get a cash offer in 3 minutes
Find out how much your home could sell for in as little as 3 minutes with a no-obligation cash offer.
Estimated market value
$339,600
