Fresh, stylish, and move-in ready in one of North Raleigh's most desirable locations! This beautifully refreshed home blends modern finishes with timeless character, offering an inviting interior, flexible living spaces, and a private backyard designed for everyday enjoyment. Inside, rich refinished hardwood floors create a warm, polished feel, complemented by crisp white shaker cabinetry, quartz countertops, stainless steel appliances, and brand-new lighting throughout. The versatile floor plan offers two distinct living areas, providing plenty of room to relax, entertain, or create a dedicated home office. Charming architectural touches including a graceful interior arch and wainscoting add character, while the fully updated bathrooms bring a clean, contemporary finish. Step outside to enjoy a brand-new two-car driveway and front sidewalk, along with a fenced backyard offering privacy and room to unwind. The back deck, raised planter boxes, and storage shed add functionality and make the outdoor space equally suited for entertaining, gardening, or quiet evenings at home. Ideally located near **Midtown Raleigh and North Hills**, you'll be close to an exceptional mix of shopping, dining, entertainment, parks, and everyday conveniences. Enjoy easy access to outdoor destinations including Millbrook Exchange Park, Shelley Lake Park, and the Crabtree Creek Greenway, as well as nearby healthcare at Duke Raleigh Hospital. With its beautifully updated interior, private outdoor space, and highly sought-after North Raleigh setting, this home delivers the perfect combination of style, comfort, and convenience with the kind of fresh, inviting feel that makes you want to move right in!
Pending
$599,000
409 Westbrook Dr, Raleigh, NC 27615
4beds
2,239sqft
Single Family Residence
Built in 1976
0.3 Acres Lot
$599,900 Zestimate®
$268/sqft
$-- HOA
What's special
Back deckFront sidewalkRich refinished hardwood floorsBrand-new lighting throughoutBeautifully updated interiorFlexible living spacesFenced backyard offering privacy
- 13 days
- 2,268
- 421
Likely to sell faster than
Zillow last checked:
Listing updated:
Listed by:
William Patrick 719-684-5190,
EXP Realty LLC
Source: Doorify MLS,MLS#: 10192733
Facts & features
Interior
Bedrooms & bathrooms
- Bedrooms: 4
- Bathrooms: 3
- Full bathrooms: 2
- 1/2 bathrooms: 1
Primary bedroom
- Level: Second
Heating
- Natural Gas
Cooling
- Gas
Appliances
- Included: Dishwasher, Electric Range, Microwave, Range Hood, Water Heater
Features
- Double Vanity, Eat-in Kitchen, Pantry, Walk-In Closet(s), Shower Only, Bathtub/Shower Combination, Walk-In Shower, Water Closet
- Flooring: Carpet, Hardwood, Tile
- Number of fireplaces: 1
Interior area
- Total structure area: 2,239
- Total interior livable area: 2,239 sqft
- Finished area above ground: 2,239
- Finished area below ground: 0
Property
Parking
- Parking features: Driveway
- Has uncovered spaces: Yes
Features
- Levels: Two
- Stories: 2
- Patio & porch: Deck
- Exterior features: Fenced Yard
- Fencing: Back Yard
Lot
- Size: 0.3 Acres
- Features: Back Yard
Details
- Additional structures: Shed(s)
- Parcel number: 170716822708000 0085724
- Zoning: R-4
- Special conditions: Standard,Seller Licensed Real Estate Professional
Construction
Type & style
- Home type: SingleFamily
- Architectural style: Colonial,Traditional
- Property subtype: Single Family Residence
Materials
- Vinyl Siding
- Foundation: Crawlspace
- Roof: Shingle
Condition
- New construction: No
- Year built: 1976
Utilities & green energy
- Sewer: Public Sewer
- Water: Public
Community & HOA
HOA
- Has HOA: No
Location
- Region: Raleigh
Financial & listing details
- Price per square foot: $268/sqft
- Tax assessed value: $418,253
- Annual tax amount: $3,822
- Date on market: 9/15/2026
- Listing agreement: Exclusive Right To Sell
- Listing terms: Cash,Conventional,FHA,VA Loan
Estimated market value
$599,900
$570,000 - $630,000
$2,538/mo
Price history
| Date | Event | Price |
|---|---|---|
| 9/19/2026 | Pending sale | $599,000$268/sqft |
Source:  Doorify MLS #10192733 Report a problem Doorify MLS #10192733 Report a problem | ||
| 9/15/2026 | Listed for sale | $599,000+53.6%$268/sqft |
Source: Doorify MLS #10192733 Report a problem | ||
| 6/1/2026 | Sold | $390,000+66%$174/sqft |
Source: Public Record Report a problem | ||
| 5/24/2013 | Sold | $235,000-2%$105/sqft |
Source: Doorify MLS #1878829 Report a problem | ||
| 3/14/2013 | Listed for sale | $239,900+20.6%$107/sqft |
Source: RE/MAX United #1878829 Report a problem | ||
| 5/3/2004 | Sold | $199,000$89/sqft |
Source: Public Record Report a problem | ||
Public tax history
| Year | Property taxes | Tax assessment |
|---|---|---|
| 2025 | $3,668 +0.4% | $418,253 |
| 2024 | $3,653 +18.3% | $418,253 +48.7% |
| 2023 | $3,087 +7.6% | $281,366 |
| 2022 | $2,869 +4% | $281,366 |
| 2021 | $2,758 +1.8% | $281,366 |
| 2020 | $2,708 +6.5% | $281,366 +29.3% |
| 2019 | $2,541 | $217,560 |
| 2018 | $2,541 +11.3% | $217,560 |
| 2017 | $2,283 +2.1% | $217,560 |
| 2016 | $2,237 -1.3% | $217,560 +0.3% |
| 2015 | $2,266 +5.4% | $216,917 |
| 2014 | $2,150 | $216,917 |
| 2013 | -- | $216,917 |
| 2012 | -- | $216,917 |
| 2011 | -- | $216,917 |
| 2010 | -- | $216,917 |
| 2009 | -- | $216,917 |
| 2008 | -- | -- |
| 2007 | -- | -- |
| 2006 | -- | -- |
| 2005 | -- | -- |
| 2004 | -- | -- |
| 2003 | -- | -- |
| 2002 | -- | -- |
| 2001 | -- | -- |
Find assessor info on the county website
Monthly payment
Est. payment
Payment breakdown
Explore the cost of this home by adjusting the details. Changes won't be saved.Climate risks
Neighborhood: North Raleigh
Nearby schools
Schools provided by the listing agent
- Elementary: Wake - North Ridge Elementary
- Middle: Wake - West Millbrook Middle
- High: Wake - Sanderson High
Source: Doorify MLS. This data may not be complete. We recommend contacting the local school district to confirm school assignments for this home.

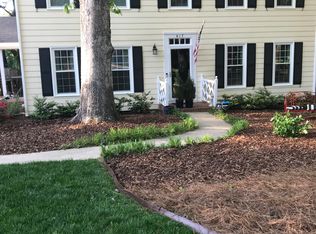
Similar homes
- $629,0004 bd3 ba2.8k sqft8705 Chatterleigh Cir, Raleigh, NC 27615For Sale
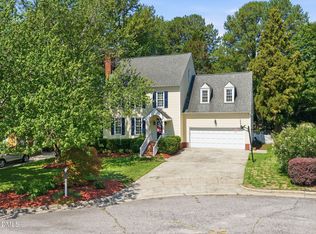
 MLS ID #10181318, Angie Cole. Doorify MLS
 - $625,0004 bd3 ba2.3k sqft4220 Glen Erin Way, Raleigh, NC 27613For Sale
 MLS ID #10191717, Emily Mitchell. Doorify MLS
 - $608,9004 bd3 ba2.8k sqft9113 Walking Stick Trl, Raleigh, NC 27615For Sale
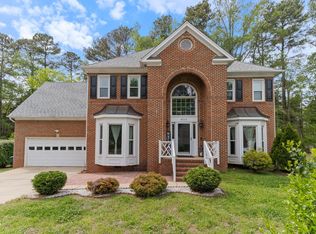 MLS ID #10162266, Shadia Hamzy. Doorify MLS
 - $500,0004 bd3 ba2.2k sqft562 Weathergreen Dr, Raleigh, NC 27615For Sale
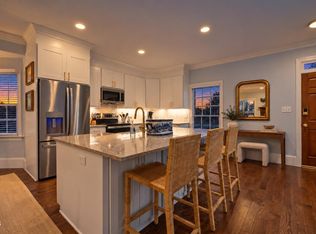 MLS ID #10194128, Jim Allen. Doorify MLS
 - $635,0003 bd3 ba2.2k sqft6408 Dixon Dr, Raleigh, NC 27609For SaleMLS ID #10181843, Judy Ann Ramsey. Doorify MLS
- $525,0004 bd2 ba1.5k sqft1120 Shetland Ct, Raleigh, NC 27609For SaleMLS ID #10192139, Rebecca Ellis. Doorify MLS
- $715,0004 bd3 ba2.1k sqft1810 Varnell Ave, Raleigh, NC 27612For SaleMLS ID #10191204, William Patrick. Doorify MLS
- $575,0004 bd3 ba2.7k sqft9705 Rainsong Dr, Wake Forest, NC 27587For SaleMLS ID #10192557, Meredith Wright. Doorify MLS
- $625,0005 bd4 ba2.8k sqft7701 Litcham Dr, Raleigh, NC 27615For SaleMLS ID #10189775, Angie Cole. Doorify MLS
- $500,0003 bd2 ba2.2k sqft4704 Bernie Pl, Raleigh, NC 27616For SaleMLS ID #10171888, Tricia Sloan. Doorify MLS
- $540,0003 bd2 ba2k sqft2504 Remington Rd, Raleigh, NC 27610For SaleMLS ID #10186549, Jennie Locklear. Doorify MLS
- $625,0005 bd4 ba3k sqft12312 Bunchgrass Lane, Raleigh, NC 27614For Sale
 MLS ID #100596470, Kyle Rank, Mark Spain Real Estate. Hive MLS
 - $395,0003 bd3 ba2k sqft1801 Carrington Dr, Raleigh, NC 27615For SaleMLS ID #10193407, Darius Neshat. Doorify MLS
- $750,0005 bd3 ba2.9k sqft6220 Bramblewood Dr, Raleigh, NC 27612For SaleMLS ID #10186327, Trey Heyward. Doorify MLS
- $450,0004 bd3 ba1.8k sqft7004 Norwich Dr, Raleigh, NC 27613For SaleMLS ID #10186725, Rhonda Kosor. Doorify MLS
- $675,0003 bd3 ba2.4k sqft10129 Goodview Ct, Raleigh, NC 27613For SaleMLS ID #10187779, Connie Batten. Doorify MLS
- $739,0005 bd3 ba3k sqft4708 Bartwood Dr, Raleigh, NC 27613For SaleMLS ID #10193706, James David Ayscue. Doorify MLS
- $625,0004 bd4 ba2.4k sqft7217 Rabbit Run, Wake Forest, NC 27587For SaleMLS ID #10176132, Dina M Sosa. Doorify MLS
- $699,9004 bd3 ba3k sqft1524 Wood Spring Ct, Raleigh, NC 27614For SaleMLS ID #10176405, Marti Hampton. Doorify MLS
- $760,0003 bd3 ba2.4k sqft7721 Sutcliffe Dr, Raleigh, NC 27613For SaleMLS ID #10180319, Michael Resavy. Doorify MLS
