Skip main navigation
Closed
  • $360,000

    409 Western Ave, Wheaton, IL 60187

    2beds
    1,000sqft
    Single Family Residence
    Built in 1948
    8,950 Square Feet Lot
    $383,300 Zestimate®
    $360/sqft
    $2,651 Estimated rent

    Home value

    $383,300

    $349,000 - $422,000

    $2,651/mo

    Zestimate® history
    Loading
    Loading...

    Owner options

    List your home for rent

    $2,651/mo

    Rent Zestimate®

    Find your next renter with Zillow Rental Manager. Plus, with online applications, you can quickly screen prospective tenants – for free.

    Learn more

    $2,651/mo

    Rent Zestimate®

    Refinance and save

    $2,514/mo

    Est. payment

    Refinancing to a lower rate could help reduce your monthly payments and save thousands over the life of the loan.

    See today's rates

    $2,514/mo

    Est. payment

    Explore your selling options

    Work with a Zillow partner agent

    Leverage their expertise and Zillow's premium Showcase listings to get your home seen by more buyers.

    Get started

    List with your own agent

    Get your home in front of millions of buyers by listing it on Zillow.

    Learn how to do it

    Sell it yourself

    Take full control of how buyers see your home on Zillow by listing For Sale by Owner (FSBO).

    List your home

    What's special

    Large living spaceNewer windowsFull basementPlenty of storageHardwood floorsStainless steel appliancesLarge walk-in cedar closet
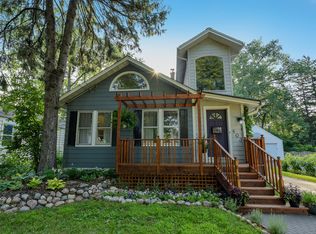
    Talk about location, location, location!!! This charming and well-maintained home is nestled in the heart of downtown Wheaton with a perfect blend of classic charm and modern convenience. Enjoy relaxing on your deck in this extra deep, private and spacious backyard that backs to the Prairie Path! All hardwood floors have just been resurfaced! 42" maple cabinets and stainless steel appliances. Open kitchen and dining area that flows right into your large living space. Possibilities are endless in this home with your full basement, 1/2 bath, and large walk-in cedar closet!!! Plenty of storage with your deep garage and basement crawl space. Interior and exterior just freshly painted with updated cedar siding and newer windows. Enjoy the convenience of the natural gas line for your grill on the deck! Move right in and unwind in your new home with highly sought after award-winning District 200 Schools and the prestigious Wheaton College. Walking distance from the Metra train, the library, downtown, NSP, shops, restaurants, the Illinois Prairie Path, the Lincoln Marsh, and parks. Don't miss the opportunity to live in this wonderful neighborhood! With its fantastic location close to so many amenities and attractions, this home is a true find within historic downtown Wheaton!

    Zillow last checked:

    Listing updated:

    Listing courtesy of:

    Jennifer Hogan 630-377-6100,

    Kanute Real Estate

    Bought with:

    Harry Deligiannis

    Charles Rutenberg Realty of IL

    Source: MRED as distributed by MLS GRID,MLS#: 12182130MLS Logo

    Facts & features

    Interior

    Bedrooms & bathrooms
    • Bedrooms: 2
    • Bathrooms: 2
    • Full bathrooms: 1
    • 1/2 bathrooms: 1
    Primary bedroom
    • Features: Flooring (Hardwood), Window Treatments (Window Treatments)
    • Level: Main
    • Area: 108 Square Feet
    • Dimensions: 12X9
    Bedroom 2
    • Features: Flooring (Hardwood), Window Treatments (Window Treatments)
    • Level: Main
    • Area: 90 Square Feet
    • Dimensions: 10X9
    Dining room
    • Features: Flooring (Hardwood), Window Treatments (Window Treatments)
    • Level: Main
    • Area: 176 Square Feet
    • Dimensions: 16X11
    Family room
    • Features: Flooring (Hardwood), Window Treatments (Window Treatments)
    • Level: Main
    • Area: 238 Square Feet
    • Dimensions: 17X14
    Kitchen
    • Features: Kitchen (Eating Area-Breakfast Bar, Pantry-Closet), Flooring (Hardwood), Window Treatments (Window Treatments)
    • Level: Main
    • Area: 144 Square Feet
    • Dimensions: 12X12
    Laundry
    • Features: Flooring (Other)
    • Level: Basement
    • Area: 140 Square Feet
    • Dimensions: 14X10
    Recreation room
    • Features: Flooring (Other)
    • Level: Basement
    • Area: 420 Square Feet
    • Dimensions: 30X14
    Heating
    • Natural Gas
    Cooling
    • Central Air
    Appliances
    • Included: Range, Microwave, Dishwasher, Refrigerator, Washer, Dryer, Disposal, Gas Oven, Humidifier
    Features
    • Flooring: Hardwood
    • Basement: Partially Finished,Crawl Space,Exterior Entry,Storage Space,Partial
    • Attic: Full,Unfinished
    Interior area
    • Total structure area: 0
    • Total interior livable area: 1,000 sqft

    Property

    Parking
    • Total spaces: 1
    • Parking features: Asphalt, On Site, Garage Owned, Detached, Garage
    • Garage spaces: 1
    Accessibility
    • Accessibility features: No Disability Access
    Features
    • Stories: 1
    • Patio & porch: Deck, Patio
    • Fencing: Fenced
    Lot
    • Size: 8,950 sqft
    • Dimensions: 50X179
    Details
    • Parcel number: 0517217009
    • Special conditions: None
    • Other equipment: Ceiling Fan(s), Sump Pump

    Construction

    Type & style
    • Home type: SingleFamily
    • Architectural style: Ranch
    • Property subtype: Single Family Residence
    Materials
    • Cedar
    • Roof: Asphalt
    Condition
    • New construction: No
    • Year built: 1948

    Utilities & green energy

    • Electric: 100 Amp Service
    • Sewer: Public Sewer
    • Water: Lake Michigan, Public

    Community & neighborhood

    Community
    • Community features: Park
    Location
    • Region: Wheaton

    HOA & financial

    HOA
    • Services included: None

    Other

    Other facts
    • Listing terms: Conventional
    • Ownership: Fee Simple

    Price history

    DateEventPrice
    2/26/2025Sold$360,000-1.4%$360/sqft
    Source: MRED as distributed by MLS GRID #12182130 Report a problem
    12/30/2024Contingent$365,000$365/sqft
    Source: MRED as distributed by MLS GRID #12182130 Report a problem
    12/26/2024Listed for sale$365,000$365/sqft
    Source: MRED as distributed by MLS GRID #12182130 Report a problem
    12/1/2024Contingent$365,000$365/sqft
    Source: MRED as distributed by MLS GRID #12182130 Report a problem
    11/21/2024Listed for sale$365,000$365/sqft
    Source: MRED as distributed by MLS GRID #12182130 Report a problem
    11/15/2024Contingent$365,000$365/sqft
    Source: MRED as distributed by MLS GRID #12182130 Report a problem
    11/12/2024Price change$365,000+37.8%$365/sqft
    Source: MRED as distributed by MLS GRID #12182130 Report a problem
    10/24/2017Listing removed$1,700$2/sqft
    Source: RE/MAX Suburban #09772379 Report a problem
    10/8/2017Listed for rent$1,700+17.2%$2/sqft
    Source: RE/MAX Suburban #09772379 Report a problem
    11/16/2013Listing removed$1,450$1/sqft
    Source: iHOUSEWeb Solutions, Inc #08480183 Report a problem
    11/5/2013Listed for rent$1,450$1/sqft
    Source: Keller Williams Infinity Report a problem
    8/26/2013Pending sale$264,900$265/sqft
    Source: Nap MC LLC #08368959 Report a problem
    7/22/2013Price change$264,900-3.7%$265/sqft
    Source: Nap MC LLC #08368959 Report a problem
    7/15/2013Price change$275,000-1.8%$275/sqft
    Source: Nap MC LLC #08368959 Report a problem
    7/1/2013Price change$280,000-1.8%$280/sqft
    Source: Nap MC LLC #08368959 Report a problem
    6/14/2013Listed for sale$285,000$285/sqft
    Source: Visual Tour Report a problem
    7/30/2007Sold$285,000+40%$285/sqft
    Source: MRED as distributed by MLS GRID #06485278 Report a problem
    1/9/2003Sold$203,500+32.1%$204/sqft
    Source: Public Record Report a problem
    5/25/1999Sold$154,000+25.7%$154/sqft
    Source: Public Record Report a problem
    7/5/1994Sold$122,500$123/sqft
    Source: Public Record Report a problem

    Public tax history

    YearProperty taxesTax assessment
    2024$6,320 +4.3%$106,054 +8.6%
    2023$6,057 +1.4%$97,620 +5.8%
    2022$5,974 +0.4%$92,260 +2.4%
    2021$5,950 +0.3%$90,070 +0.9%
    2020$5,930 +2.4%$89,230 +2.7%
    2019$5,790 +3%$86,880 +3.9%
    2018$5,622 +1.6%$83,620 +3.8%
    2017$5,532 +1.5%$80,540 +4.2%
    2016$5,451 +0.9%$77,320 +4.8%
    2015$5,401 +4.2%$73,760 +5.5%
    2014$5,182 +2.7%$69,910 -0.3%
    2013$5,048 +2.2%$70,110 -4.1%
    2012$4,938 +2.4%$73,110 -6.4%
    2011$4,820 -0.1%$78,083 -7%
    2010$4,825 +2.7%$83,960 -3.7%
    2009$4,697 +1.9%$87,230
    2008$4,608 +4.1%$87,230 +4.8%
    2007$4,426 +6%$83,230 +10%
    2006$4,176 +4.7%$75,660 +7.1%
    2005$3,989 +6%$70,640 +7.3%
    2004$3,764 +3.2%$65,840 +8.4%
    2003$3,645 +26.9%$60,740 +25.8%
    2002$2,873 +2.9%$48,270 +7.5%
    2001$2,791 +3.2%$44,910 +5.1%
    2000$2,704 $42,730

    Find assessor info on the county website

    Neighborhood: 60187

    Nearby schools

    GreatSchools rating
    Schools provided by the listing agent
    • Elementary: Longfellow Elementary School
    • Middle: Franklin Middle School
    • High: Wheaton North High School
    • District: 200

    Source: MRED as distributed by MLS GRID. This data may not be complete. We recommend contacting the local school district to confirm school assignments for this home.

    Get a cash offer in 3 minutes
    Find out how much your home could sell for in as little as 3 minutes with a no-obligation cash offer.
    Estimated market value
    $383,300
    Get a cash offer in 3 minutes
    Find out how much your home could sell for in as little as 3 minutes with a no-obligation cash offer.
    Estimated market value
    $383,300