Skip main navigation
Sold for $835,000
  • $835,000

    409 Westview St, Philadelphia, PA 19119

    5beds
    2,713sqft
    Single Family Residence
    Built in 1925
    8,835 Square Feet Lot
    $670,200 Zestimate®
    $308/sqft
    $3,329 Estimated rent

    Home value

    $670,200

    $550,000 - $811,000

    $3,329/mo

    Zestimate® history
    Loading
    Loading...

    Owner options

    List your home for rent

    $3,329/mo

    Rent Zestimate®

    Find your next renter with Zillow Rental Manager. Plus, with online applications, you can quickly screen prospective tenants – for free.

    Learn more

    $3,329/mo

    Rent Zestimate®

    Refinance and save

    $5,154/mo

    Est. payment

    Refinancing to a lower rate could help reduce your monthly payments and save thousands over the life of the loan.

    See today's rates

    $5,154/mo

    Est. payment

    Explore your selling options

    Work with a Zillow partner agent

    Leverage their expertise and Zillow's premium Showcase listings to get your home seen by more buyers.

    Get started

    List with your own agent

    Get your home in front of millions of buyers by listing it on Zillow.

    Learn how to do it

    Sell it yourself

    Take full control of how buyers see your home on Zillow by listing For Sale by Owner (FSBO).

    List your home

    What's special

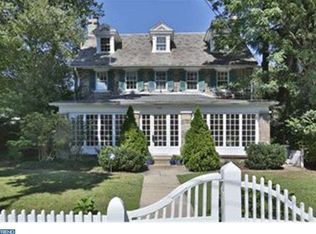
    Welcome to this enchanting 5-bedroom, 3 ½ bathroom haven tucked away in the highly sought-after West Mount Airy neighborhood. As you step inside, you'll be embraced by a sun-drenched enclosed front porch, a perfect spot for sipping your morning coffee or tackling work tasks in a serene atmosphere. As you venture further into the house, you'll discover exquisite parquet floors that gracefully flow from room to room. To your left, a cozy living room beckons with a high efficiency wood stove insert and tasteful built-in shelving. The adjacent dining room exudes elegance, adorned with graceful chair railing, adding a touch of sophistication to your gatherings. The heart of this residence is the well-designed kitchen, meticulously crafted by local architect Evan Pruitt. Featuring sleek quartz countertops and a charming sitting nook, it's a culinary enthusiast's dream and an inviting hub for family and friends. You'll be captivated by the rear-facing window, which bathes the space in natural light and provides easy access to the private and inviting backyard. Ascending to the second floor, you'll discover a generously proportioned primary bedroom boasting a spacious walk-in closet and a lovely full en-suite. Two other well-appointed bedrooms and a full bathroom complete the second-floor accommodations, along with a convenient cedar lined closet on the landing. The third floor offers two more bedrooms, one currently repurposed as a versatile office/exercise space, along with yet another full bathroom. The exterior of this residence is a captivating blend of charm and functionality. A front garden thoughtfully designed to support pollinators and adorned with native plants extends a warm and eco-friendly welcome. As you step inside, the magic continues in the rear yard, a private oasis meticulously landscaped for artistic inspiration including apple and fig trees. Here, you'll discover a kitchen-adjacent deck perfect for festive holiday grilling or unwinding in the evening, and a luxurious hot tub for ultimate relaxation. For those who crave versatility, a bonus efficiency apartment awaits your creative aspirations. Whether you're an artist seeking the perfect studio, a musician yearning for a jam space, or a remote worker in need of a home office, this space offers limitless possibilities. In addition to its aesthetic appeal and flexibility, this residence caters to modern needs with the convenience of a home EV charging system. Sustainability and convenience seamlessly coexist here. Nestled in an ideal location just steps from High Point Café and Weavers Way Co-op, and within the Henry School catchment, this home offers easy access to public transportation and downtown Philadelphia, making it a true sanctuary for those seeking both convenience and tranquility.

    Zillow last checked:

    Listing updated:

    Listed by:

    Bill Shelton 267-625-7938,

    BHHS Fox & Roach-Chestnut Hill,

    Listing Team: Living Well Homes Collective

    Bought with:

    Julia Wolff, RS337230

    Compass RE

    Source: Bright MLS,MLS#: PAPH2277882MLS Logo

    Facts & features

    Interior

    Bedrooms & bathrooms
    • Bedrooms: 5
    • Bathrooms: 4
    • Full bathrooms: 3
    • 1/2 bathrooms: 1
    • Main level bathrooms: 1
    Basement
    • Area: 0
    Heating
    • Hot Water, Natural Gas
    Cooling
    • Central Air, Electric
    Appliances
    • Included: Dishwasher, Disposal, Dryer, Exhaust Fan, Extra Refrigerator/Freezer, Refrigerator, Washer, Water Heater, Gas Water Heater
    • Laundry: In Basement
    Features
    • Built-in Features, Cedar Closet(s), Ceiling Fan(s), Chair Railings, Walk-In Closet(s)
    • Flooring: Wood
    • Windows: Double Hung
    • Basement: Unfinished
    • Number of fireplaces: 1
    • Fireplace features: Insert, Mantel(s)
    Interior area
    • Total structure area: 2,713
    • Total interior livable area: 2,713 sqft
    • Finished area above ground: 2,713
    • Finished area below ground: 0

    Property

    Parking
    • Parking features: Electric Vehicle Charging Station(s), On Street
    • Has uncovered spaces: Yes
    Accessibility
    • Accessibility features: None
    Features
    • Levels: Two and One Half
    • Stories: 2
    • Patio & porch: Deck
    • Exterior features: Sidewalks
    • Pool features: None
    • Has spa: Yes
    • Spa features: Hot Tub
    • Fencing: Back Yard
    Lot
    • Size: 8,835 sqft
    • Dimensions: 60.00 x 148.00
    • Features: Corner Lot, Front Yard, Rear Yard
    Details
    • Additional structures: Above Grade, Below Grade
    • Parcel number: 223091300
    • Zoning: RSA2
    • Special conditions: Standard

    Construction

    Type & style
    • Home type: SingleFamily
    • Architectural style: Traditional
    • Property subtype: Single Family Residence
    Materials
    • Stone, Shake Siding
    • Foundation: Stone
    • Roof: Asphalt,Slate
    Condition
    • New construction: No
    • Year built: 1925
    • Major remodel year: 2018

    Utilities & green energy

    • Electric: 200+ Amp Service
    • Sewer: Public Sewer
    • Water: Public

    Community & neighborhood

    Location
    • Region: Philadelphia
    • Subdivision: Mt Airy (west)
    • Municipality: PHILADELPHIA

    Other

    Other facts
    • Listing agreement: Exclusive Agency
    • Ownership: Fee Simple

    Price history

    DateEventPrice
    11/2/2023Sold$835,000$308/sqft
    Source: Bright MLS #PAPH2277882 Report a problem
    10/1/2023Pending sale$835,000$308/sqft
    Source: Bright MLS #PAPH2277882 Report a problem
    9/26/2023Contingent$835,000$308/sqft
    Source: Bright MLS #PAPH2277882 Report a problem
    9/21/2023Listed for sale$835,000$308/sqft
    Source: Bright MLS #PAPH2277882 Report a problem

    Public tax history

    Tax history is unavailable.

    Neighborhood: Mount Airy West

    Nearby schools

    GreatSchools rating
    Schools provided by the listing agent
    • District: The School District Of Philadelphia

    Source: Bright MLS. This data may not be complete. We recommend contacting the local school district to confirm school assignments for this home.

    Get a cash offer in 3 minutes
    Find out how much your home could sell for in as little as 3 minutes with a no-obligation cash offer.
    Estimated market value
    $670,200
    Get a cash offer in 3 minutes
    Find out how much your home could sell for in as little as 3 minutes with a no-obligation cash offer.
    Estimated market value
    $670,200