Completely Renovated home in the highly sought after Westwood Gardens neighborhood. Upon entering this beautiful home with painted brick and custom made wood shutters.You will love the large open floor plan showcasing large living area opening to the breathtaking kitchen and dining area w/ tons of cabinetry,high end stainless appliances,quartz countertops plus perfect for entertaining as it leads to huge private fenced backyard w/deck.Main level also offers master bedroom w/complete new gorgeous master bath, two additional size bedrooms and new breathtaking guest bathroom w/ combo tub shower and exquisite marble tile and flooring.Enjoy having a huge downstairs complete with new everything that can be bonus and bedroom w/plenty of daylight.Additional storage in the one car garage with seperate entrance. Welcome Home to 409 Westwood Avenue and enjoy entertaining family and friends during the Holidays with large open floorplan. A must see!
Sold for $200,000
$200,000
409 Westwood Ave, Adamsville, AL 35005
3beds
2,116sqft
Single Family Residence
Built in 1965
0.55 Acres Lot
$217,200 Zestimate®
$95/sqft
$1,376 Estimated rent
Home value
$217,200
$206,000 - $230,000
$1,376/mo
Zestimate® history
Owner options
List your home for rent
$1,376/mo
Rent Zestimate®
Find your next renter with Zillow Rental Manager. Plus, with online applications, you can quickly screen prospective tenants – for free.
$1,376/mo
Rent Zestimate®
Refinance and save
$1,272/mo
Est. payment
Refinancing to a lower rate could help reduce your monthly payments and save thousands over the life of the loan.
$1,272/mo
Est. payment
Explore your selling options
Work with a Zillow partner agent
Leverage their expertise and Zillow's premium Showcase listings to get your home seen by more buyers.
Get startedList with your own agent
Get your home in front of millions of buyers by listing it on Zillow.
Learn how to do itSell it yourself
Take full control of how buyers see your home on Zillow by listing For Sale by Owner (FSBO).
List your homeWhat's special
Dining areaHuge private fenced backyardPainted brickLarge open floor planLarge open floorplanMaster bedroomNew breathtaking guest bathroom
Zillow last checked:
Listing updated:
Listed by:
Brandi Gann 205-213-7447,
RealtySouth-MB-Crestline
Bought with:
Odessa Holt-Price
Chanda Davis Real Estate
Source: GALMLS,MLS#: 21371074
Facts & features
Interior
Bedrooms & bathrooms
- Bedrooms: 3
- Bathrooms: 2
- Full bathrooms: 2
Rooms
- Room types: Bedroom, Bonus Room, Dining Room, Bathroom, Kitchen
Bedroom 1
- Level: First
Bedroom 2
- Level: First
Bedroom 3
- Level: First
Bathroom 1
- Level: First
Dining room
- Level: First
Kitchen
- Features: Stone Counters, Eat-in Kitchen
- Level: First
Living room
- Level: First
Basement
- Area: 1226
Heating
- Central, Electric
Cooling
- Central Air, Electric
Appliances
- Included: Convection Oven, Dishwasher, Electric Oven, Refrigerator, Self Cleaning Oven, Stainless Steel Appliance(s), Stove-Electric, Electric Water Heater
- Laundry: Electric Dryer Hookup, Washer Hookup, In Basement, Basement Area, Laundry (ROOM), Yes
Features
- None, Smooth Ceilings, Separate Shower, Tub/Shower Combo
- Flooring: Carpet, Hardwood, Tile
- Windows: Window Treatments
- Basement: Full,Partially Finished,Block,Daylight
- Attic: Pull Down Stairs,Yes
- Has fireplace: No
Interior area
- Total interior livable area: 2,116 sqft
- Finished area above ground: 1,226
- Finished area below ground: 890
Property
Parking
- Total spaces: 1
- Parking features: Assigned, Attached, Basement, Driveway, Lower Level, Garage Faces Front
- Attached garage spaces: 1
- Has uncovered spaces: Yes
Features
- Levels: One
- Stories: 1
- Patio & porch: Porch, Open (DECK), Deck
- Pool features: None
- Fencing: Fenced
- Has view: Yes
- View description: None
- Waterfront features: No
Lot
- Size: 0.55 Acres
Details
- Parcel number: 2100033007003.000
- Special conditions: N/A
Construction
Type & style
- Home type: SingleFamily
- Property subtype: Single Family Residence
Materials
- Brick
- Foundation: Basement
Condition
- Year built: 1965
Utilities & green energy
- Sewer: Septic Tank
- Water: Public
Community & HOA
Community
- Features: Curbs
- Subdivision: Westwood Gardens
Location
- Region: Adamsville
Financial & listing details
- Price per square foot: $95/sqft
- Tax assessed value: $214,500
- Annual tax amount: $1,250
- Price range: $200K - $200K
- Date on market: 11/20/2023
- Road surface type: Paved
Price history
| Date | Event | Price |
|---|---|---|
| 1/18/2024 | Sold | $200,000-4.5%$95/sqft |
Source:  GALMLS #21371074 Report a problem GALMLS #21371074 Report a problem | ||
| 12/7/2023 | Contingent | $209,500$99/sqft |
Source: GALMLS #21371074 Report a problem | ||
| 11/20/2023 | Listed for sale | $209,500+99.5%$99/sqft |
Source: GALMLS #21371074 Report a problem | ||
| 7/10/2023 | Sold | $105,000-4.5%$50/sqft |
Source: GALMLS #1356104 Report a problem | ||
| 7/5/2023 | Pending sale | $109,900$52/sqft |
Source: GALMLS #1356104 Report a problem | ||
| 6/30/2023 | Listed for sale | $109,900$52/sqft |
Source: GALMLS #1356104 Report a problem | ||
| 6/17/2023 | Contingent | $109,900$52/sqft |
Source: GALMLS #1356104 Report a problem | ||
| 6/6/2023 | Listed for sale | $109,900$52/sqft |
Source: GALMLS #1356104 Report a problem | ||
Public tax history
| Year | Property taxes | Tax assessment |
|---|---|---|
| 2025 | $1,250 -31.5% | $21,460 -28.6% |
| 2024 | $1,823 +253.3% | $30,040 +199.8% |
| 2023 | $516 | $10,020 |
| 2022 | $516 +5.8% | $10,020 +5.5% |
| 2021 | $488 | $9,500 |
| 2020 | $488 +64.3% | $9,500 |
| 2019 | $297 | $9,500 +6.3% |
| 2018 | -- | $8,940 |
| 2017 | -- | $8,940 |
| 2016 | -- | $8,940 |
| 2015 | -- | $8,940 -3.2% |
| 2014 | $575 | $9,240 |
| 2013 | $575 | $9,240 -2.4% |
| 2012 | $575 -3.2% | $9,466 -3.2% |
| 2011 | $593 -2.1% | $9,780 -2% |
| 2010 | $606 -10.9% | $9,980 -10.9% |
| 2009 | $680 -1.8% | $11,200 -1.8% |
| 2008 | $693 +10.4% | $11,410 +10.5% |
| 2007 | $627 +10.9% | $10,330 +10.8% |
| 2006 | $566 +0.2% | $9,320 +0.2% |
| 2005 | $565 +7% | $9,300 -46.5% |
| 2004 | $528 +4.1% | $17,380 +4.1% |
| 2003 | $507 +17.3% | $16,700 +369.1% |
| 2002 | $432 | $3,560 |
| 2001 | $432 +0% | $3,560 -50% |
| 2000 | $432 | $7,120 |
Find assessor info on the county website
Neighborhood: 35005
Nearby homes
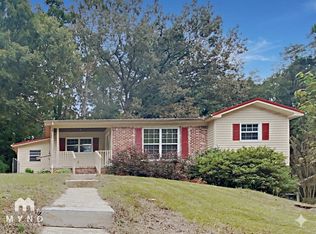
- $155,4003 bd2 ba1.1k sqft413 Westwood Ave, Adamsville, AL 35005Off Market
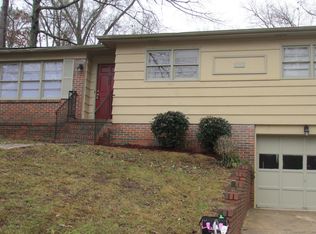
- $165,9003 bd2 ba1.2k sqft405 Westwood Ave, Adamsville, AL 35005Off Market
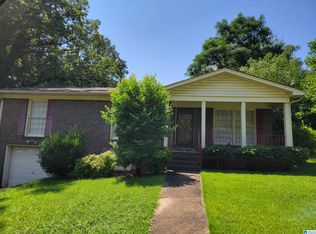
- $119,0003 bd1 ba1.1k sqft404 Westwood Ave, Adamsville, AL 35005Sold
- $128,5003 bd1 ba1.1k sqft408 Westwood Ave, Adamsville, AL 35005Off Market

- $140,8003 bd1 ba1.5k sqft401 Westwood Ave, Adamsville, AL 35005Off Market
- $165,1003 bd1 ba1.9k sqft412 Westwood Ave, Adamsville, AL 35005Off Market
- $131,3003 bd1 ba1.3k sqft417 Westwood Ave, Adamsville, AL 35005Off Market
- $170,9003 bd2 ba2k sqft421 Westwood Ave, Adamsville, AL 35005Off Market
Nearby schools
GreatSchools rating
- 3/10Adamsville Elementary SchoolGrades: K-5Distance: 0.7 mi
- 3/10Minor Middle SchoolGrades: 6-8Distance: 0.9 mi
- 1/10Minor High SchoolGrades: 9-12Distance: 1.5 mi
Schools provided by the listing agent
- Elementary: Adamsville
- Middle: Bottenfield
- High: Minor
Source: GALMLS. This data may not be complete. We recommend contacting the local school district to confirm school assignments for this home.
Get a cash offer in 3 minutes
Find out how much your home could sell for in as little as 3 minutes with a no-obligation cash offer.
Estimated market value
$217,200
Get a cash offer in 3 minutes
Find out how much your home could sell for in as little as 3 minutes with a no-obligation cash offer.
Estimated market value
$217,200
- Alabama
- Jefferson County
- Adamsville
- 35005
- 409 Westwood Ave
Nearby cities
Nearby zip codes
Other Adamsville Topics
