Welcome to this beautiful 5 bedroom, 3.5 bath Anderson home, perfectly positioned along the third hole of Ironwood Golf Course! From the moment you enter, you'll appreciate the spacious, versatile floor plan and abundance of natural light. The main level features a private office with French doors, a separate formal dining room or sitting room, and a welcoming family room with a gas fireplace and beautiful views of the golf course. The recently updated kitchen is designed for both everyday living and entertaining, featuring granite countertops, stainless steel appliances, abundant cabinetry, generous counter space, and pantry. The spacious primary suite offers two walk-in closets and a private bath complete with dual vanities, a Jacuzzi tub, oversized shower, and separate toilet room. A second bedroom offers its own walk-in closet and full bathroom, while two additional bedrooms share a Jack-and-Jill bath with a double vanity, separate bathing area, and linen storage. The finished basement provides even more room to spread out, with space for movie nights, games, entertaining, or simply relaxing. The fifth bedroom includes a walk-in closet, while a dedicated work/tool room and additional storage space add functionality and convenience. Outside, enjoy the golf course setting from the concrete patio, complete with a natural gas hookup for grilling and entertaining. Additional highlights include a large side entry three-car garage, whole-house water filtration system, and whole-house humidifier. Located in desirable Ironwood, this home offers easy access to I-55, shopping, schools, and everyday conveniences-all while providing the space, storage, and beautiful golf course setting you've been looking for. Updates to the home include new carpet and interior paint in 2026, granite kitchen counters, gas range and microwave in 2024, garage doors in 2023, roof, HVAC system, full house humidifier 2021, and water heater in 2020. Come see everything this exceptional Ironwood home has to offer!
Contingent
$425,000
409 Whispering Pines Cc Ln, Normal, IL 61761
5beds
4,100sqft
Single Family Residence
Built in 2002
0.34 Acres Lot
$426,100 Zestimate®
$104/sqft
$4/mo HOA
What's special
Beautiful golf course settingSpacious versatile floor planAdditional storage spaceAbundance of natural lightGenerous counter spaceRecently updated kitchenAbundant cabinetry
- 27 days
- 1,395
- 51
Zillow last checked:
Listing updated:
Listed by:
Laura Thompson 309-824-8004,
RE/MAX Rising
Source: MRED as distributed by MLS GRID,MLS#: 12747074
Facts & features
Interior
Bedrooms & bathrooms
- Bedrooms: 5
- Bathrooms: 4
- Full bathrooms: 3
- 1/2 bathrooms: 1
Rooms
- Room types: Bedroom 5, Family Room
Primary bedroom
- Features: Flooring (Carpet), Bathroom (Full, Double Sink, Whirlpool & Sep Shwr)
- Level: Second
- Area: 225 Square Feet
- Dimensions: 15X15
Bedroom 2
- Features: Flooring (Carpet)
- Level: Second
- Area: 156 Square Feet
- Dimensions: 13X12
Bedroom 3
- Features: Flooring (Carpet)
- Level: Second
- Area: 156 Square Feet
- Dimensions: 13X12
Bedroom 4
- Features: Flooring (Carpet)
- Level: Second
- Area: 144 Square Feet
- Dimensions: 12X12
Bedroom 5
- Features: Flooring (Carpet)
- Level: Basement
- Area: 150 Square Feet
- Dimensions: 10X15
Dining room
- Features: Flooring (Carpet)
- Level: Main
- Area: 154 Square Feet
- Dimensions: 14X11
Family room
- Features: Flooring (Carpet)
- Level: Main
- Area: 270 Square Feet
- Dimensions: 18X15
Other
- Features: Flooring (Carpet)
- Level: Basement
- Area: 476 Square Feet
- Dimensions: 14X34
Kitchen
- Features: Kitchen (Eating Area-Table Space, Granite Counters), Flooring (Ceramic Tile)
- Level: Main
- Area: 198 Square Feet
- Dimensions: 18X11
Laundry
- Features: Flooring (Ceramic Tile)
- Level: Main
- Area: 48 Square Feet
- Dimensions: 8X6
Living room
- Features: Flooring (Hardwood)
- Level: Main
- Area: 154 Square Feet
- Dimensions: 14X11
Heating
- Natural Gas
Cooling
- Central Air
Appliances
- Included: Range, Microwave, Dishwasher, Refrigerator, Gas Cooktop, Gas Oven
- Laundry: Gas Dryer Hookup, Electric Dryer Hookup
Features
- Basement: Partially Finished,Partial
- Number of fireplaces: 1
- Fireplace features: Gas Log, Family Room
Interior area
- Total structure area: 4,100
- Total interior livable area: 4,100 sqft
- Finished area below ground: 626
Property
Parking
- Total spaces: 3
- Parking features: Garage Door Opener, Yes, Garage Owned, Attached, Garage
- Attached garage spaces: 3
- Has uncovered spaces: Yes
Accessibility
- Accessibility features: No Disability Access
Features
- Stories: 2
- Patio & porch: Patio
Lot
- Size: 0.34 Acres
- Dimensions: 100x150
- Features: On Golf Course
Details
- Parcel number: 1415177002
- Special conditions: None
Construction
Type & style
- Home type: SingleFamily
- Architectural style: Traditional
- Property subtype: Single Family Residence
Materials
- Vinyl Siding, Brick
- Roof: Asphalt
Condition
- New construction: No
- Year built: 2002
Utilities & green energy
- Sewer: Public Sewer
- Water: Public
Community & HOA
Community
- Subdivision: Ironwood
HOA
- Has HOA: Yes
- Services included: None
- HOA fee: $50 annually
Location
- Region: Normal
Financial & listing details
- Price per square foot: $104/sqft
- Tax assessed value: $400,143
- Annual tax amount: $9,894
- Date on market: 9/4/2026
- Ownership: Fee Simple
Estimated market value
$426,100
$405,000 - $447,000
$3,210/mo
Price history
| Date | Event | Price |
|---|---|---|
| 9/9/2026 | Contingent | $425,000$104/sqft |
Source:  MRED as distributed by MLS GRID #12747074 Report a problem MRED as distributed by MLS GRID #12747074 Report a problem | ||
| 9/4/2026 | Listed for sale | $425,000-4.5%$104/sqft |
Source: MRED as distributed by MLS GRID #12747074 Report a problem | ||
| 8/31/2026 | Listing removed | -- |
Source: Owner Report a problem | ||
| 8/6/2026 | Listed for sale | $445,000+71.2%$109/sqft |
Source: Owner Report a problem | ||
| 3/24/2021 | Listing removed | -- |
Source: Owner Report a problem | ||
| 7/31/2014 | Sold | $260,000-5.5%$63/sqft |
Source: Public Record Report a problem | ||
| 5/17/2014 | Price change | $275,000-4.8%$67/sqft |
Source: Owner #2141133 Report a problem | ||
| 4/14/2014 | Listed for sale | $289,000+9.1%$70/sqft |
Source: Owner #2141133 Report a problem | ||
| 5/9/2003 | Sold | $265,000$65/sqft |
Source: Agent Provided Report a problem | ||
Public tax history
| Year | Property taxes | Tax assessment |
|---|---|---|
| 2025 | $9,894 +4.9% | $133,381 +9.1% |
| 2024 | $9,436 +6.6% | $122,211 +11.7% |
| 2023 | $8,852 +6.1% | $109,430 +10.7% |
| 2022 | $8,342 +3.9% | $98,862 +6% |
| 2021 | $8,026 | $93,275 +1% |
| 2020 | -- | $92,306 +0.5% |
| 2019 | -- | $91,810 -8.1% |
| 2018 | $8,421 | $99,852 |
| 2017 | $8,421 +3.7% | $99,852 |
| 2016 | $8,121 +4.1% | $99,852 +2.4% |
| 2015 | $7,803 | $97,512 |
| 2014 | $7,803 +1.9% | $97,512 |
| 2013 | $7,659 +1.2% | $97,512 -0.8% |
| 2012 | $7,565 | $98,269 -3.5% |
| 2011 | $7,565 +0.7% | $101,883 |
| 2010 | $7,516 +1.9% | $101,883 |
| 2009 | $7,375 +5.3% | $101,883 +3.5% |
| 2008 | $7,002 +3.6% | $98,428 +3% |
| 2007 | $6,758 | $95,561 +0.9% |
| 2006 | -- | $94,709 +4% |
| 2005 | -- | $91,083 |
Find assessor info on the county website
Monthly payment
Est. payment
Payment breakdown
Explore the cost of this home by adjusting the details. Changes won't be saved.Climate risks
Neighborhood: 61761
Nearby schools
Schools provided by the listing agent
- Elementary: Prairieland Elementary
- Middle: Parkside Jr High
- High: Normal Community West High Schoo
- District: 5
Source: MRED as distributed by MLS GRID. This data may not be complete. We recommend contacting the local school district to confirm school assignments for this home.
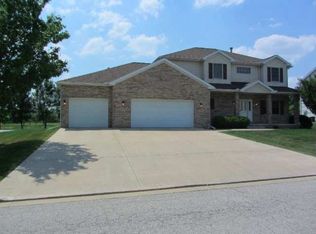
- $414,900-- bd-- ba4.7k sqft407 Whispering Pines Cc Ln, Normal, IL 61761Off Market
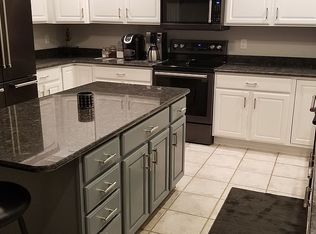
- $442,1005 bd4 ba3.9k sqft501 Whispering Pines Cc Ln, Normal, IL 61761Off Market
- $341,700-- bd-- ba-- sqft405 Whispering Pines Cc Ln, Normal, IL 61761Off Market
- $341,300-- bd-- ba-- sqft408 Whispering Pines Cc Ln, Normal, IL 61761Off Market
Similar homes
- $400,0004 bd4 ba3.2k sqft1233 Lodge Pole Ln, Normal, IL 61761Active
 MLS ID #12701842, Becky Bauer, Coldwell Banker Real Estate Group. MRED as distributed by MLS GRID
 - $425,0004 bd3 ba2.5k sqft1711 Coralstone Way, Normal, IL 61761Price Change
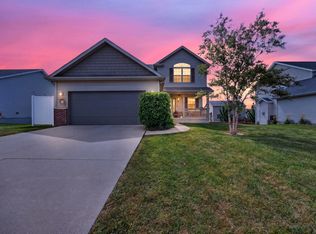 MLS ID #12754503, Ryan Esposito, RE/MAX Rising. MRED as distributed by MLS GRID
 - $387,0005 bd3 ba4.2k sqft4397 Renaissance Dr, Normal, IL 61761Active
 MLS ID #12750575, Cindy Eckols, RE/MAX Choice. MRED as distributed by MLS GRID
 - $599,9004 bd3 ba5.2k sqft402 Northridge Cc Ests, Normal, IL 61761Price Change
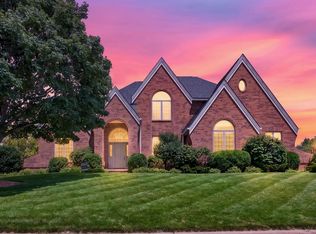 MLS ID #12697841, Noelle Burns, RE/MAX Rising. MRED as distributed by MLS GRID
