Skip main navigation
Off market
  • Price Unknown

    409 White Dogwood Cir, Bowling Green, KY 42101

    3beds
    --sqft
    SingleFamily
    Built in ----
    9,583 Square Feet Lot
    $-- Zestimate®
    $--/sqft
    $1,992 Estimated rent

    Home value

    Not available

    Estimated sales range

    Not available

    $1,992/mo

    Zestimate® history
    Loading
    Loading...

    Owner options

    List your home for rent

    $1,992/mo

    Rent Zestimate®

    Find your next renter with Zillow Rental Manager. Plus, with online applications, you can quickly screen prospective tenants – for free.

    Learn more

    $1,992/mo

    Rent Zestimate®

    Refinance and save

    Refinancing to a lower rate could help reduce your monthly payments and save thousands over the life of the loan.

    See today's rates

    Explore your selling options

    Work with a Zillow partner agent

    Leverage their expertise and Zillow's premium Showcase listings to get your home seen by more buyers.

    Get started

    List with your own agent

    Get your home in front of millions of buyers by listing it on Zillow.

    Learn how to do it

    Sell it yourself

    Take full control of how buyers see your home on Zillow by listing For Sale by Owner (FSBO).

    List your home

    What's special

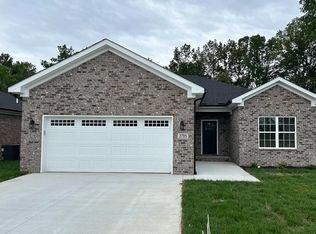
    Fantastic Open Floor Plan!! This 3 bed, 2 bath one owner home is only 7 years old and absolutely move in ready. Newly added granite in kitchen and carpet in bedrooms to go along with the beautiful hardwood flooring through most of the home. Covered back porch overlooking fenced in backyard & located in South Warren School District.

    This property is not currently displayed as for sale or rent on Zillow. This may be different from what's on other websites or public sources.
    Facts & features

    Interior

    Bedrooms & bathrooms
    • Bedrooms: 3
    • Bathrooms: 2
    • Full bathrooms: 2
    Heating
    • Heat pump
    Cooling
    • Central
    Appliances
    • Included: Dishwasher, Microwave, Range / Oven, Refrigerator
    Features
    • Garage Door Opener, Closet Light(s), Split Bedroom Floor plan, Main Level Master Bedroom, Smoke Alarm, Attic Storage, DSL/High Speed Int. Conn.
    • Flooring: Tile, Hardwood

    Property

    Features
    • Exterior features: Vinyl, Cement / Concrete
    Lot
    • Size: 9,583 Square Feet

    Construction

    Type & style
    • Home type: SingleFamily
    Materials
    • Roof: Composition

    Utilities & green energy

    • Sewer: Sewer

    Community & HOA

    Location
    • Region: Bowling Green

    Price history

    DateEventPrice
    3/14/2019Listing removed$173,500
    Source: RE/MAX Real Estate Executives #20190194 Report a problem
    1/30/2019Pending sale$173,500
    Source: RE/MAX Real Estate Executives #20190194 Report a problem
    1/14/2019Listed for sale$173,500+2.1%
    Source: RE/MAX Real Estate Executives #20190194 Report a problem
    12/5/2018Listing removed$169,900
    Source: RE/MAX Real Estate Executives #20184312 Report a problem
    11/28/2018Price change$169,900-2.6%
    Source: RE/MAX Real Estate Executives #20184312 Report a problem
    10/29/2018Price change$174,500-1.4%
    Source: RE/MAX Real Estate Executives #20184312 Report a problem
    10/10/2018Listed for sale$177,000+36.3%
    Source: RE/MAX Real Estate Executives #20184312 Report a problem
    2/8/2012Listing removed$129,900
    Source: RE/MAX Real Estate Executives #119603 Report a problem
    10/30/2011Price change$129,900-2.3%
    Source: RE/MAX Real Estate Executives #119603 Report a problem
    8/12/2011Listed for sale$132,900
    Source: Gibson Realty dba/ RE/MAX Real Estate Executives #119603 Report a problem

    Public tax history

    Tax history is unavailable.

    Neighborhood: 42101

    Nearby schools

    GreatSchools rating
    Schools provided by the listing agent
    • Elementary: Richpond
    • Middle: South Warren
    • High: South Warren

    Source: The MLS. This data may not be complete. We recommend contacting the local school district to confirm school assignments for this home.