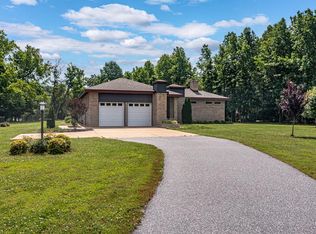
Welcome to your private waterfront oasis. Sited on 2.86 acres overlooking Old Cove (and just minutes to the Bay), this pristine, custom ranch-style home is ready to move in and enjoy! With a contemporary flair throughout, the open floor plan offers nice light, lovely views, beautifully appointed kitchen, living room, dining and sitting/office space, three spacious bedrooms and two full baths. The primary bedroom offers a beautiful ensuite bath with heated flooring, screened porch entry and built-in closets. Another spacious bedroom, with a private garage entry, can be used as an in-law or guest suite, a second primary, office or exercise room. The possibilities are endless! It shares a Jack-and-Jill bath with the third bedroom which offers a built-in closet. The kitchen is open and spacious, offering granite countertops, a breakfast bar and lots of custom hickory cabinets, tile flooring and gas cooking! The laundry room is spacious, with built-in cabinets and a sink. The washer and dryer convey for your convenience. The screened porch is inviting and accessible from the primary suite and back deck. Take a stroll down to the dock where you will enjoy beautiful views of the protected cove extending to Dividing Creek. Other amenities include a floating dock, sitting areas along the path to the dock, low, carefree maintenance, and a stone's throw to the beautiful sugar sand beaches of Hughlett's Point! The oversized, two-car garage offers lots of storage and space for water toys, etc. Conveniently located to Kilmarnock where you will find shopping, restaurants and entertainment. If living in a private setting, enjoying nature and the amenities of waterfront living, this one is for you! Just move in and enjoy!
Sold for $575,000
Zillow last checked:
Listing updated:
Bought with:
Travis Powell, 0225084368
Shaheen Ruth Martin & Fonville Real Estate
Source: CVRMLS,MLS#: 2425199 Originating MLS: Central Virginia Regional MLS
Originating MLS: Central Virginia Regional MLSPrice history
| Date | Event | Price |
|---|---|---|
| 3/28/2025 | Sold | $575,000-8%$245/sqft |
Source:  CVRMLS #2425199 Report a problem CVRMLS #2425199 Report a problem | ||
| 3/4/2025 | Pending sale | $625,000$266/sqft |
Source: CVRMLS #2425199 Report a problem | ||
| 2/8/2025 | Price change | $625,000-1.6%$266/sqft |
Source: CVRMLS #2425199 Report a problem | ||
| 1/2/2025 | Price change | $635,000-2.3%$270/sqft |
Source: CVRMLS #2425199 Report a problem | ||
| 10/5/2024 | Listed for sale | $650,000+37.4%$277/sqft |
Source:  Bright MLS #VANV2001324 Report a problem Bright MLS #VANV2001324 Report a problem | ||
| 5/21/2019 | Sold | $473,000-2.5%$201/sqft |
Source: Chesapeake Bay & Rivers AOR #1906020 Report a problem | ||
| 3/22/2019 | Pending sale | $485,000$206/sqft |
Source: Select Properties Of Virginia #104707 Report a problem | ||
| 2/28/2019 | Listed for sale | $485,000-2.8%$206/sqft |
Source: Select Properties Of Virginia #104707 Report a problem | ||
| 11/1/2018 | Listing removed | $499,000$212/sqft |
Source: Select Properties Of Virginia #102999 Report a problem | ||
| 7/9/2018 | Price change | $499,000-5%$212/sqft |
Source: Select Properties Of Virginia #102999 Report a problem | ||
| 2/5/2018 | Listed for sale | $525,000$223/sqft |
Source: Owner Report a problem | ||
Nearby homes



Get pre-qualified for a loan
At Zillow Home Loans, we can pre-qualify you in as little as 5 minutes with no impact to your credit score.An equal housing lender. NMLS #10287.
