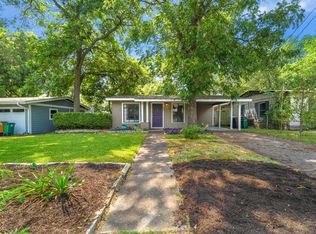
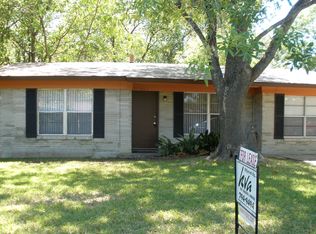
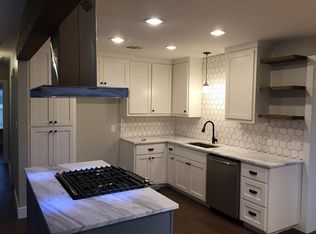
NEW FLOORING INSTALLED. Positioned in the heart of North Central Austin’s Highland corridor, this thoughtfully updated 1955 ranch-style home blends timeless character with modern functionality in one of the city’s most connected neighborhoods. A wood beam detail adds warmth and architectural charm to the open living, dining, and kitchen spaces, while a massive double-pane front window fills the home with natural light and creates an inviting atmosphere for everyday living and entertaining. The flexible MIL floor plan lives larger than its 1,460 square feet, offering 4 bedrooms, 3 full bathrooms, and multiple options for guests, work, or creative space. The primary suite features abundant windows, a spacious walk-in closet, ensuite bath, and direct access to the backyard deck. Connected to the primary is a versatile flex room with a large closet that functions well as a fourth bedroom, nursery, office, or gym. A secondary bedroom tucked privately beyond the kitchen offers its own ensuite bath with walk-in shower, while the front bedroom enjoys beautiful natural light through oversized double-pane windows overlooking the front yard. A third full bathroom off the main living area creates a convenient setup for guests and entertaining. Outside, the fenced backyard and deck extend the living space outdoors, perfect for gatherings, gardening, or quiet evenings at home. Located in Austin’s evolving Highland neighborhood, the home offers exceptional access to local favorites including Brewtorium, Crux Climbing Center, ACC Highland, Highland MetroRail Station, parks, coffee shops, and restaurants. Quick connectivity to Downtown Austin, UT, Mueller, The Domain, and Q2 Stadium makes it easy to enjoy the best of Central Austin living. Zoned to Reilly Elem | Lamar Middle | McCallum HS, higher rated schools than neighboring areas (greatschools.org).
Active
Price cut: $18K (7/9)
$569,000
409 Wilmes Dr, Austin, TX 78752
4beds
1,460sqft
Single Family Residence
Built in 1955
6,969 Square Feet Lot
$-- Zestimate®
$390/sqft
$-- HOA
What's special
Spacious walk-in closetEnsuite bath
- 48 days |
- 884 |
- 114 |
Zillow last checked:
Listing updated:
Listed by:
Jeannette Spinelli jeannette@jeannettespinelli.com,
KW-Austin Portfolio Real Estate (512) 901-9600
Source: Unlock MLS,MLS#: 5429571
Loading...
Facts & features
Interior
Bedrooms & bathrooms
- Bedrooms: 4
- Bathrooms: 3
- Full bathrooms: 3
- Main level bedrooms: 4
Primary bedroom
- Features: Ceiling Fan(s), Walk-In Closet(s)
- Level: Main
Bedroom
- Level: Main
Bedroom
- Level: Main
Primary bathroom
- Features: Full Bath
- Level: Main
Bathroom
- Features: Full Bath, Walk-in Shower
- Level: Main
Bathroom
- Features: Full Bath
- Level: Main
Kitchen
- Features: Kitchn - Breakfast Area, Tile Counters, Eat-in Kitchen, Open to Family Room, Recessed Lighting
- Level: Main
Living room
- Features: High Ceilings
- Level: Main
Heating
- Central, Electric
Cooling
- Ceiling Fan(s), Central Air, Electric
Appliances
- Included: Dishwasher, Disposal, Gas Oven, Free-Standing Gas Range, Vented Exhaust Fan, Gas Water Heater
Features
- 2 Primary Baths, Bar, Built-in Features, Ceiling Fan(s), Beamed Ceilings, High Ceilings, Vaulted Ceiling(s), Tile Counters, Gas Dryer Hookup, In-Law Floorplan, Kitchen Island, Natural Woodwork, No Interior Steps, Open Floorplan, Primary Bedroom on Main, Recessed Lighting, Stackable W/D Connections, Storage, Walk-In Closet(s), Washer Hookup
- Flooring: Laminate, Tile
- Windows: Blinds, Display Window(s), Double Pane Windows, Insulated Windows, Screens
Interior area
- Total interior livable area: 1,460 sqft
Video & virtual tour
Property
Parking
- Parking features: Carport, Covered, Driveway, Off Street
Accessibility
- Accessibility features: None
Features
- Levels: One
- Stories: 1
- Patio & porch: Covered, Deck, Front Porch
- Exterior features: Gutters Full
- Pool features: None
- Fencing: Back Yard, Chain Link, Wood
- Has view: Yes
- View description: Neighborhood
- Waterfront features: None
Lot
- Size: 6,969 Square Feet
- Features: Back Yard, City Lot, Front Yard, Level, Native Plants, Trees-Medium (20 Ft - 40 Ft)
Details
- Additional structures: None
- Parcel number: 02281001040000
- Special conditions: Standard
Construction
Type & style
- Home type: SingleFamily
- Property subtype: Single Family Residence
Materials
- Foundation: Slab
- Roof: Composition
Condition
- Resale
- New construction: No
- Year built: 1955
Utilities & green energy
- Sewer: Public Sewer
- Water: Public
- Utilities for property: Above Ground
Community & HOA
Community
- Features: Curbs, Park, Street Lights
- Subdivision: Sherry Dale Resub
HOA
- Has HOA: No
Location
- Region: Austin
Financial & listing details
- Price per square foot: $390/sqft
- Tax assessed value: $399,570
- Annual tax amount: $7,132
- Date on market: 5/22/2026
- Listing terms: Cash,Conventional
Estimated market value
Not available
Estimated sales range
Not available
Not available
Price history
| Date | Event | Price |
|---|---|---|
| 7/9/2026 | Price change | $569,000-3.1%$390/sqft |
Source: | ||
| 6/17/2026 | Price change | $587,000-3.8%$402/sqft |
Source: | ||
| 5/22/2026 | Listed for sale | $610,000+60.5%$418/sqft |
Source: | ||
| 6/9/2024 | Listing removed | -- |
Source: Zillow Rentals Report a problem | ||
| 5/29/2024 | Listed for rent | $3,250+8.5%$2/sqft |
Source: Zillow Rentals Report a problem | ||
| 10/14/2021 | Listing removed | -- |
Source: Zillow Rental Manager Report a problem | ||
| 10/2/2021 | Price change | $2,995-5.7%$2/sqft |
Source: Zillow Rental Manager Report a problem | ||
| 10/1/2021 | Listed for rent | $3,175+51.2%$2/sqft |
Source: Zillow Rental Manager Report a problem | ||
| 10/11/2019 | Sold | -- |
Source: Realty Austin solds #3369462_78752 Report a problem | ||
| 8/28/2019 | Pending sale | $380,000$260/sqft |
Source: Realty Austin #3369462 Report a problem | ||
| 8/22/2019 | Listed for sale | $380,000+16.9%$260/sqft |
Source: Realty Austin #3369462 Report a problem | ||
| 2/13/2018 | Listing removed | $2,100$1/sqft |
Source: Owner Report a problem | ||
| 1/28/2018 | Listed for rent | $2,100+5.3%$1/sqft |
Source: Owner Report a problem | ||
| 4/3/2015 | Sold | -- |
Source: Agent Provided Report a problem | ||
| 2/15/2015 | Listed for sale | $325,000$223/sqft |
Source: Keller Williams Realty International #1927260 Report a problem | ||
| 7/19/2014 | Listing removed | $1,995$1/sqft |
Source: Agave Properties Report a problem | ||
| 7/3/2014 | Price change | $1,995+5.3%$1/sqft |
Source: Agave Properties Report a problem | ||
| 6/30/2014 | Listed for rent | $1,895+5.6%$1/sqft |
Source: Agave Properties Report a problem | ||
| 6/15/2013 | Listing removed | $1,795$1/sqft |
Source: Agave Properties Report a problem | ||
| 6/11/2013 | Listed for rent | $1,795$1/sqft |
Source: Agave Properties Report a problem | ||
Public tax history
| Year | Property taxes | Tax assessment |
|---|---|---|
| 2025 | $8,177 -2.5% | $399,570 -5.6% |
| 2024 | $8,386 -5.8% | $423,163 -14% |
| 2023 | $8,900 -22.8% | $491,919 -15.7% |
| 2022 | $11,530 | $583,825 +52.4% |
| 2021 | -- | $383,100 +16% |
| 2020 | $7,355 +3.8% | $330,300 |
| 2019 | $7,084 +29.6% | $330,300 +8.4% |
| 2018 | $5,467 | $304,684 +10% |
| 2017 | $5,467 +3.9% | $276,985 -4.3% |
| 2016 | $5,260 | $289,467 +7.7% |
| 2015 | $5,260 | $268,788 +21.6% |
| 2014 | $5,260 | $221,039 +12.4% |
| 2013 | -- | $196,602 +2.4% |
| 2012 | -- | $191,939 -2.6% |
| 2011 | -- | $197,117 |
| 2010 | -- | $197,117 -13.9% |
| 2009 | -- | $228,981 +20.5% |
| 2008 | -- | $189,998 +10% |
| 2007 | -- | $172,725 +10% |
| 2006 | -- | $157,023 +10% |
| 2005 | -- | $142,748 +4.6% |
| 2002 | $3,061 | $136,440 |
Find assessor info on the county website
Monthly payment
Est. payment$--/mo
Payment breakdown
Explore the cost of this home by adjusting the details. Changes won't be saved.All calculations are estimates and provided by Zillow, Inc. for informational purposes only. Actual amounts may vary.
HOA fees may include property taxes on listings classified as Co-Ops. Contact the listing agent and/or owner for fee details.
Mortgage interest rates are dependent on a number of factors, including credit score, down payment, and repayment length. Interest rate data provided by Zillow Group Marketplace, Inc. as of 1/1/1970 from various mortgage lenders with which we have lead or other similar arrangements; the Estimated Payment is an average of those rates.
See how much you could borrow to make a competitive offer.
Climate risks
Neighborhood: Highland
Nearby schools
GreatSchools rating
- 8/10Reilly Elementary SchoolGrades: PK-5Distance: 0.1 mi
- 9/10Lamar Middle SchoolGrades: 6-8Distance: 1.4 mi
- 8/10McCallum High SchoolGrades: 9-12Distance: 0.7 mi
Schools provided by the listing agent
- Elementary: Reilly
- Middle: Lamar (Austin ISD)
- High: McCallum
- District: Austin ISD
Source: Unlock MLS. This data may not be complete. We recommend contacting the local school district to confirm school assignments for this home.
A local agent can set up tours, give advice and negotiate with sellers.
- Texas
- Travis County
- Austin
- 78752
- Highland
- 409 Wilmes Dr