One of the best townhouses in Linwood- Huge Yard!beautifully designed 3-bedroom, 2.1-bath home with over 2,500 sq. ft. of inviting living space. Blending classic charm with modern convenience, this home boasts an elegant stone exterior, soaring vaulted ceilings, and an open-concept layout perfect for today’s lifestyle. Step inside to find a spacious living area featuring a floor-to-ceiling stone fireplace, rich wood floors, and large windows that flood the space with natural light. The kitchen is a chef’s dream, complete with crisp white cabinetry, stainless steel appliances, a large island, and sleek granite countertops. Upstairs, a wrought-iron balcony overlooks the main living space, adding to the home’s open and airy feel. The primary suite serves as a private retreat, with a spa-like ensuite bath and generous closet space. Two additional bedrooms provide ample room for family, guests, or a home office. Outdoor living is a true highlight of this property. Enjoy stunning rooftop views from the turf-covered rooftop deck, ideal for hosting gatherings. The private backyard offers additional entertaining space, featuring a covered patio and green space, perfect for weekend barbecues or unwinding after a long day. Located in a prime Fort Worth neighborhood, this home offers easy access to The Foundry shopping and restaurants, Target, and the Trinity Trails. Plus, it’s just minutes from Downtown, the River District, and more.
Sold
Price Unknown
409 Wimberly St, Fort Worth, TX 76107
3beds
2,591sqft
Duplex, Single Family Residence
Built in 2015
5,096 Square Feet Lot
$650,900 Zestimate®
$--/sqft
$4,200 Estimated rent
Home value
$650,900
$599,000 - $709,000
$4,200/mo
Zestimate® history
Owner options
List your home for rent
$4,200/mo
Rent Zestimate®
Find your next renter with Zillow Rental Manager. Plus, with online applications, you can quickly screen prospective tenants – for free.
$4,200/mo
Rent Zestimate®
Refinance and save
Refinancing to a lower rate could help reduce your monthly payments and save thousands over the life of the loan.
Explore your selling options
Work with a Zillow partner agent
Leverage their expertise and Zillow's premium Showcase listings to get your home seen by more buyers.
Get startedList with your own agent
Get your home in front of millions of buyers by listing it on Zillow.
Learn how to do itSell it yourself
Take full control of how buyers see your home on Zillow by listing For Sale by Owner (FSBO).
List your homeWhat's special
Floor-to-ceiling stone fireplaceWrought-iron balconyStainless steel appliancesRich wood floorsTurf-covered rooftop deckLarge windowsSleek granite countertops
Zillow last checked:
Listing updated:
Listed by:
Joseph Berkes 0502482 817-266-1355,
Williams Trew Real Estate 817-732-8400
Bought with:
Sarah Jaber
Coldwell Banker Realty
Source: NTREIS,MLS#: 20847468
Facts & features
Interior
Bedrooms & bathrooms
- Bedrooms: 3
- Bathrooms: 3
- Full bathrooms: 2
- 1/2 bathrooms: 1
Primary bedroom
- Features: Dual Sinks, En Suite Bathroom, Garden Tub/Roman Tub, Separate Shower, Walk-In Closet(s)
- Level: Second
- Dimensions: 1 x 1
Bedroom
- Features: Walk-In Closet(s)
- Level: Second
- Dimensions: 1 x 1
Bedroom
- Features: Walk-In Closet(s)
- Level: Second
- Dimensions: 1 x 1
Other
- Features: Dual Sinks
- Level: Second
- Dimensions: 1 x 1
Half bath
- Level: First
- Dimensions: 1 x 1
Kitchen
- Features: Breakfast Bar, Built-in Features, Eat-in Kitchen, Granite Counters, Kitchen Island, Pantry
- Level: First
- Dimensions: 1 x 1
Living room
- Features: Ceiling Fan(s), Fireplace
- Level: First
- Dimensions: 1 x 1
Utility room
- Features: Built-in Features
- Level: First
- Dimensions: 1 x 1
Heating
- Central, Electric
Cooling
- Central Air, Electric
Appliances
- Included: Dishwasher, Electric Cooktop, Electric Oven, Disposal
Features
- High Speed Internet, Vaulted Ceiling(s)
- Flooring: Carpet, Ceramic Tile, Wood
- Has basement: No
- Number of fireplaces: 1
- Fireplace features: Stone, Wood Burning
Interior area
- Total interior livable area: 2,591 sqft
Property
Parking
- Total spaces: 2
- Parking features: Driveway, Garage, On Street
- Attached garage spaces: 2
- Has uncovered spaces: Yes
Features
- Levels: Two
- Stories: 2
- Pool features: None
Lot
- Size: 5,096 Square Feet
Details
- Parcel number: 42020423
Construction
Type & style
- Home type: SingleFamily
- Property subtype: Duplex, Single Family Residence
Materials
- Brick, Concrete, Rock, Stone, Vinyl Siding
- Foundation: Slab
- Roof: Composition
Condition
- Year built: 2015
Utilities & green energy
- Sewer: Public Sewer
- Water: Public
- Utilities for property: Sewer Available, Water Available
Community & HOA
Community
- Subdivision: Linwood Add
HOA
- Has HOA: No
Location
- Region: Fort Worth
Financial & listing details
- Tax assessed value: $507,961
- Annual tax amount: $12,841
- Date on market: 2/21/2025
- Cumulative days on market: 83 days
Price history
| Date | Event | Price |
|---|---|---|
| 6/13/2025 | Sold | -- |
Source: NTREIS #20847468 Report a problem | ||
| 5/30/2025 | Pending sale | $684,000$264/sqft |
Source: NTREIS #20847468 Report a problem | ||
| 5/16/2025 | Contingent | $684,000$264/sqft |
Source: NTREIS #20847468 Report a problem | ||
| 4/29/2025 | Price change | $684,000-2.1%$264/sqft |
Source: NTREIS #20847468 Report a problem | ||
| 2/21/2025 | Listed for sale | $699,000$270/sqft |
Source: NTREIS #20847468 Report a problem | ||
| 8/31/2017 | Sold | -- |
Source: Agent Provided Report a problem | ||
| 7/25/2014 | Sold | -- |
Source: Agent Provided Report a problem | ||
Public tax history
| Year | Property taxes | Tax assessment |
|---|---|---|
| 2025 | $8,636 -18.4% | $507,961 -17.5% |
| 2024 | $10,579 +7.9% | $615,710 +2.6% |
| 2023 | $9,802 -11.8% | $599,953 +26.9% |
| 2022 | $11,108 -4.9% | $472,947 |
| 2021 | $11,684 -2% | $472,947 |
| 2020 | $11,922 +1.9% | $472,947 -1.7% |
| 2019 | $11,700 -1.3% | $481,345 +2.4% |
| 2018 | $11,852 -8.2% | $469,937 +1.4% |
| 2017 | $12,908 +30% | $463,488 +32.2% |
| 2016 | $9,933 +533.9% | $350,598 |
| 2015 | $1,567 | -- |
Find assessor info on the county website
Neighborhood: Linwood
Nearby homes
- $553,500-- bd-- ba2.1k sqft407 Wimberly St, Fort Worth, TX 76107Off Market
- $210,2903 bd3 ba2.1k sqft405 Wimberly St, Fort Worth, TX 76107Off Market
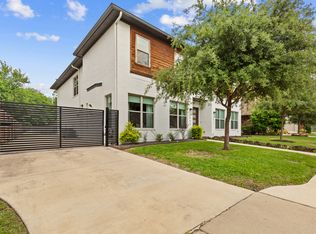
- $537,900-- bd-- ba2.1k sqft405 Wimberly St, Fort Worth, TX 76107Off Market
- $--3 bd3 ba2.6k sqft411 Wimberly St, Fort Worth, TX 76107Sold

- $578,4003 bd3 ba2k sqft403 Wimberly St, Fort Worth, TX 76107Off Market
- $200,0003 bd3 ba2k sqft2814 Merrimac St, Fort Worth, TX 76107Off Market
- $575,100-- bd-- ba2.2k sqft2814 Merrimac St, Fort Worth, TX 76107Off Market
- $544,2003 bd3 ba2.2k sqft2816 Merrimac St, Fort Worth, TX 76107Off Market
Nearby schools
GreatSchools rating
- 7/10North Hi Mount Elementary SchoolGrades: PK-5Distance: 1 mi
- 5/10Stripling Middle SchoolGrades: 6-8Distance: 1.6 mi
- 3/10Arlington Heights High SchoolGrades: 9-12Distance: 2.2 mi
Schools provided by the listing agent
- Elementary: N Hi Mt
- Middle: Stripling
- High: Arlngtnhts
- District: Fort Worth ISD
Source: NTREIS. This data may not be complete. We recommend contacting the local school district to confirm school assignments for this home.
Get a cash offer in 3 minutes
Find out how much your home could sell for in as little as 3 minutes with a no-obligation cash offer.
Estimated market value
$650,900
Get a cash offer in 3 minutes
Find out how much your home could sell for in as little as 3 minutes with a no-obligation cash offer.
Estimated market value
$650,900
- Texas
- Tarrant County
- Fort Worth
- 76107
- Linwood
- 409 Wimberly St
