Luxury Living in Vineyard Grove
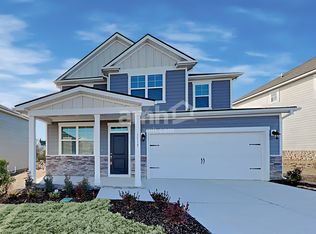
Built in 2020, this beautifully finished two-story home offers 2,476 sq ft of open, thoughtfully designed living space in the desirable Vineyard Grove community including a rare main-level primary suite with double-vanity bath.
The kitchen features 42" painted cabinets, quartz countertops, tile backsplash, a walk-in pantry, and a full stainless appliance package (built-in oven, gas range, dishwasher, microwave, fridge). A formal dining room, spacious living room, and dedicated home office round out the main floor. Upstairs you'll find three more bedrooms (two with walk-in closets) plus a large bonus/rec room.
Outside, relax on the covered patio or enjoy the large, fully fenced backyard. The 2-car garage comes EV-ready with a 40-amp NEMA 14-50R outlet.
Move in requires First Last and deposit.
House for rent
Single family residence
Available Fri Jan 1 2027
Cats, small dogs OK
Air conditioner, central air
Hookups laundry
Attached garage parking
Forced air
What's special
Dedicated home officeWalk-in pantryBeautifully finished two-story homeLarge fully fenced backyardCovered patioTile backsplashQuartz countertops
- 1 day |
- -- |
- -- |
Zillow last checked:
Listing updated:
Travel times
Facts & features
Interior
Bedrooms & bathrooms
- Bedrooms: 4
- Bathrooms: 3
- Full bathrooms: 3
Heating
- Forced Air
Cooling
- Air Conditioner, Central Air
Appliances
- Included: Dishwasher, Microwave Oven, Oven, Refrigerator
- Laundry: Hookups
Features
- Coat closet Remove Coat closet
- Flooring: Hardwood
Interior area
- Total interior livable area: 2,476 sqft
Property
Parking
- Parking features: Attached, Garage
- Has attached garage: Yes
- Details: Contact manager
Features
- Exterior features: Cats, Small Dogs OK, Open-Concept Kitchen
Details
- Additional structures: Garage(s)
- Parcel number: 058DA04800000
Construction
Type & style
- Home type: SingleFamily
- Property subtype: Single Family Residence
Community & HOA
Location
- Region: Lebanon
Financial & listing details
- Lease term: 1 Year
Nearby apartments for rent
Price history
| Date | Event | Price |
|---|---|---|
| 10/20/2026 | Listed for rent | $2,800$1/sqft |
Source: Zillow Rentals Report a problem | ||
| 9/28/2026 | Listing removed | $2,800$1/sqft |
Source: Zillow Rentals Report a problem | ||
| 7/30/2026 | Sold | $409,000-0.7%$165/sqft |
Source:  RealTracs MLS as distributed by MLS GRID #3245041 Report a problem RealTracs MLS as distributed by MLS GRID #3245041 Report a problem | ||
| 7/13/2026 | Listed for rent | $2,800$1/sqft |
Source: Zillow Rentals Report a problem | ||
| 6/30/2026 | Contingent | $411,900$166/sqft |
Source: RealTracs MLS as distributed by MLS GRID #3245041 Report a problem | ||
| 6/18/2026 | Listed for sale | $411,900+21.8%$166/sqft |
Source: RealTracs MLS as distributed by MLS GRID #3245041 Report a problem | ||
| 1/29/2021 | Sold | $338,127$137/sqft |
Source: Public Record Report a problem | ||