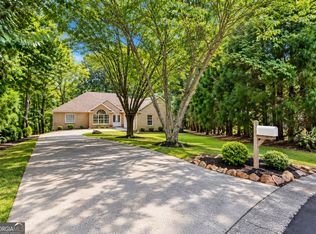
Nestled within the highly sought-after Soleil Laurel Canyon active adult community and adjacent to the beautiful Fairways of Canton Golf Course, this exceptional 2-bedroom, 2-bath home showcases the popular Dalton floor plan and an impressive list of upgrades throughout. Meticulously maintained inside and out, the home features fresh paint, professional landscaping, custom plantation shutters and shades, a custom-designed primary closet, new quartz kitchen countertops, and a new induction cooktop with a specialized microwave vent hood. Upon entering, you'll find a guest bedroom and full bath conveniently located to the right before stepping into the bright, open-concept living area. The chef's kitchen is highlighted by an oversized quartz island and overlooks the spacious family room with a cozy gas fireplace, creating the perfect setting for entertaining or everyday living. The primary suite offers a beautifully updated bath and custom closet, while the premium Champion Four Seasons Sunroom provides abundant natural light and peaceful views of the landscaped backyard, making it a favorite space year-round. Soleil Laurel Canyon offers a truly resort-style lifestyle with unmatched amenities, including a state-of-the-art fitness center with sauna, heated indoor saline lap pool, arts and crafts center, elegant library, billiards room, poker and card rooms, and a gourmet teaching kitchen. Outdoor amenities include a lagoon-style swimming pool, six clay tennis courts, two hard tennis courts, two bocce ball courts, scenic walking trails, a fishing lake, and convenient access to golf. Ideally located near shopping, medical facilities, and the restaurants and cafes along Riverstone Parkway, this home offers the perfect blend of luxury, convenience, and active adult living.
Pending
$547,000
409 Windy Ridge Way, Canton, GA 30114
2beds
2,028sqft
Single Family Residence
Built in 2017
8,276 Square Feet Lot
$535,200 Zestimate®
$270/sqft
$428/mo HOA
What's special
Fishing lakeCozy gas fireplaceScenic walking trailsAbundant natural lightSpacious family roomOversized quartz islandProfessional landscaping
- 87 days
- 194
- 8
Zillow last checked:
Listing updated:
Listed by:
Mark Spain 770-886-9000,
Mark Spain Real Estate,
Thomas Martin 770-262-3472,
Mark Spain Real Estate
Source: GAMLS,MLS#: 10793983
Facts & features
Interior
Bedrooms & bathrooms
- Bedrooms: 2
- Bathrooms: 2
- Full bathrooms: 2
- Main level bathrooms: 2
- Main level bedrooms: 2
Rooms
- Room types: Foyer, Laundry, Sun Room
Kitchen
- Features: Breakfast Area, Breakfast Bar, Kitchen Island
Heating
- Central
Cooling
- Central Air
Appliances
- Included: Dishwasher, Dryer, Microwave, Refrigerator, Washer
- Laundry: Other
Features
- Master On Main Level, Tray Ceiling(s), Walk-In Closet(s)
- Flooring: Other
- Windows: Double Pane Windows
- Basement: None
- Number of fireplaces: 1
- Fireplace features: Family Room, Gas Log, Gas Starter
- Common walls with other units/homes: No Common Walls
Interior area
- Total structure area: 2,028
- Total interior livable area: 2,028 sqft
- Finished area above ground: 2,028
- Finished area below ground: 0
Property
Parking
- Total spaces: 2
- Parking features: Attached, Garage
- Has attached garage: Yes
Features
- Levels: One
- Stories: 1
- Patio & porch: Patio
- Exterior features: Other
- Fencing: Back Yard,Fenced
- Waterfront features: No Dock Or Boathouse
- Body of water: None
Lot
- Size: 8,276 Square Feet
- Features: Level
Details
- Parcel number: 14N10E 101
Construction
Type & style
- Home type: SingleFamily
- Architectural style: Ranch
- Property subtype: Single Family Residence
Materials
- Other
- Foundation: Slab
- Roof: Wood
Condition
- Resale
- New construction: No
- Year built: 2017
Utilities & green energy
- Electric: 220 Volts
- Sewer: Public Sewer
- Water: Public
- Utilities for property: Cable Available, Electricity Available, High Speed Internet, Natural Gas Available, Phone Available, Sewer Available, Underground Utilities, Water Available
Community & HOA
Community
- Features: Clubhouse, Fitness Center, Pool, Retirement Community, Tennis Court(s), Near Shopping
- Security: Smoke Detector(s)
- Senior community: Yes
- Subdivision: Laurel Canyon Soleil
HOA
- Has HOA: Yes
- Services included: None
- HOA fee: $5,136 annually
Location
- Region: Canton
Financial & listing details
- Price per square foot: $270/sqft
- Tax assessed value: $542,800
- Annual tax amount: $1,266
- Date on market: 6/26/2026
- Cumulative days on market: 55 days
- Listing agreement: Exclusive Right To Sell
- Electric utility on property: Yes
Estimated market value
$535,200
$508,000 - $562,000
$2,260/mo
Price history
| Date | Event | Price |
|---|---|---|
| 8/29/2026 | Pending sale | $547,000$270/sqft |
Source:  GAMLS #10793983 Report a problem GAMLS #10793983 Report a problem | ||
| 8/2/2026 | Listed for sale | $547,000$270/sqft |
Source: GAMLS #10793983 Report a problem | ||
| 7/6/2026 | Listing removed | $547,000$270/sqft |
Source: GAMLS #10793983 Report a problem | ||
| 7/6/2026 | Listed for sale | $547,000$270/sqft |
Source: GAMLS #10793983 Report a problem | ||
| 7/1/2026 | Pending sale | $547,000$270/sqft |
Source: GAMLS #10793983 Report a problem | ||
| 6/26/2026 | Listed for sale | $547,000+62.7%$270/sqft |
Source:  FMLS GA #7795139 Report a problem FMLS GA #7795139 Report a problem | ||
| 7/14/2017 | Sold | $336,245$166/sqft |
Source:  FMLS GA #5837271 Report a problem FMLS GA #5837271 Report a problem | ||
Public tax history
| Year | Property taxes | Tax assessment |
|---|---|---|
| 2025 | $1,266 -14.4% | $217,120 +2.7% |
| 2024 | $1,480 +5.1% | $211,440 +3.7% |
| 2023 | $1,408 +35.9% | $203,840 +20.4% |
| 2022 | $1,036 +10% | $169,240 +16% |
| 2021 | $942 +2.1% | $145,880 +3.2% |
| 2020 | $923 -0.2% | $141,360 -0.2% |
| 2019 | $925 +10.5% | $141,680 -56.5% |
| 2018 | $836 +35.3% | $325,700 +551.4% |
| 2017 | $618 | $50,000 |
Find assessor info on the county website
Monthly payment
Est. payment
Payment breakdown
Explore the cost of this home by adjusting the details. Changes won't be saved.Climate risks
Neighborhood: 30114
Nearby schools
Schools provided by the listing agent
- Elementary: R M Moore
- Middle: Teasley
- High: Cherokee
Source: GAMLS. This data may not be complete. We recommend contacting the local school district to confirm school assignments for this home.
Similar homes
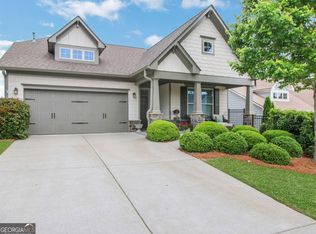
- $499,0002 bd2 ba2.2k sqft424 Larkspur Dr, Canton, GA 30114Active

 MLS ID #10823287, Brenda Laird, BHHS Georgia Properties. GAMLS
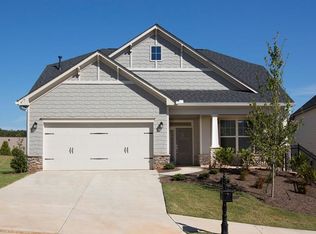
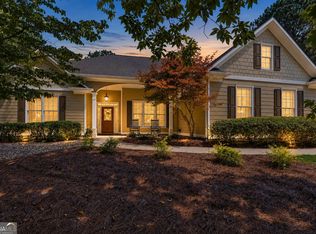
 - $535,0003 bd3 ba2.2k sqft128 Copper Hills Dr, Canton, GA 30114Active
 MLS ID #10843555, Stephanie McCarty, BHHS Georgia Properties. GAMLS
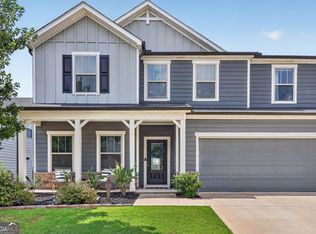
 - $520,0005 bd3 ba2.7k sqft626 Valdosta Dr, Canton, GA 30114Active
 MLS ID #10813164, Meagan Saxon, Atlanta Communities. GAMLS
 - $465,0003 bd2 ba1.8k sqft305 Michael Cir, Canton, GA 30114Active
 MLS ID #10808333, Regina Samuel, 1 Look Real Estate. GAMLS
 - $471,0993 bd3 ba2.3k sqft125 Diamond Ridge Ave, Canton, GA 30114ActiveMLS ID #10783743, Wendy Hilton, RE/MAX Town & Country. GAMLS
- $725,0004 bd3 ba2k sqft364 Holly St, Canton, GA 30114ActiveMLS ID #10842661, Kristin Wilson, The Rezerve. GAMLS
- $450,0004 bd3 ba2.1k sqft1011 Blankets Creek Dr, Canton, GA 30114ActiveMLS ID #10804517, Natalie Stampfly, Southern Classic Realtors. GAMLS
- $529,8004 bd3 ba2.3k sqft939 Whistler Ln, Canton, GA 30114ActiveMLS ID #10741842, Mary Lou Steele, Coldwell Banker Realty. GAMLS
- $579,9003 bd2 ba2k sqft145 Redford Ln, Canton, GA 30115For Sale
 MLS ID #7835458, KAREN REYNOLDS, Atlanta Fine Homes Sotheby's International. FMLS GA
 - $545,0004 bd3 ba2.3k sqft218 Orchard Trl, Canton, GA 30115ActiveMLS ID #10722642, Beatriz Alvarez, BHHS Georgia Properties. GAMLS
- $535,0004 bd4 ba2.7k sqft210 Harmony Lake Dr, Canton, GA 30115ActiveMLS ID #10835882, Jill Mikulski, BHHS Georgia Properties. GAMLS
- $399,9004 bd3 ba2.5k sqft636 Sunflower Dr, Canton, GA 30114ActiveMLS ID #10780711, Pamela H McIntosh, Century 21 Results. GAMLS
- $545,0005 bd3 ba2.8k sqft260 Park Ave, Woodstock, GA 30188ActiveMLS ID #10837636, Emelyn Mangold, Keller Williams Realty First Atlanta. GAMLS
- $449,0004 bd2 ba1.4k sqft367 Bradshaw Ln, Canton, GA 30115ActiveMLS ID #10764385, Tiffany Chastie, LOCAL Realty. GAMLS
- $579,0003 bd4 ba2.9k sqft89 Mystic Trail Ln, Jasper, GA 30143ActiveMLS ID #10789640, Joanna Kearns, Century 21 Lindsey & Pauley. GAMLS
- $445,0004 bd3 ba2.2k sqft653 Royal Crest Ct, Canton, GA 30115ActiveMLS ID #10812891, Regina Samuel, 1 Look Real Estate. GAMLS
- $689,9003 bd3 ba2.3k sqft329 McDaniel Pl, Canton, GA 30115ActiveMLS ID #10838310, Molly M McGrory, RE/MAX Town & Country. GAMLS
- $520,0003 bd2 ba2k sqft3635 Summerpoint Xing, Cumming, GA 30028ActiveMLS ID #10830698, Maria Shkolnik, Virtual Properties Realty.com. GAMLS
- $550,0003 bd3 ba2.3k sqft301 Bradford Walk, Woodstock, GA 30188For SaleMLS ID #7818237, CINDY CAMASTA, Dorsey Alston Realtors. FMLS GA
