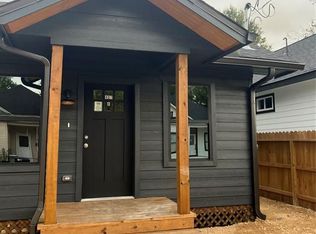
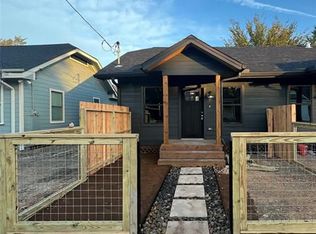
Discover this beautiful, modern home ideally located near Houston's Northside. Enjoy the convenience of being within walking distance to the MetroRail, making commuting to Downtown Houston, the Texas Medical Center, and NRG Park quick and easy.
This home features a bright, open-concept floor plan with a spacious kitchen that's perfect for entertaining. The kitchen offers abundant cabinet storage, ample counter space, and seamlessly flows into the living and dining areas.
Step outside and enjoy being just a short walk from Quitman Street Park, with nearby dining, shopping, and entertainment adding to the home's exceptional location.
Don't miss the opportunity to own this stylish home that combines modern living with unbeatable convenience!
For sale
Price cut: $15K (9/30)
$379,999
409 Winnie St, Houston, TX 77009
3beds
1,770sqft
Single Family Residence
Built in 1910
4,499 Square Feet Lot
$372,200 Zestimate®
$215/sqft
$-- HOA
What's special
Bright open-concept floor planSpacious kitchenAmple counter spaceAbundant cabinet storage
- 64 days
- 235
- 15
Zillow last checked:
Listing updated:
Listed by:
Delilah Ibarra TREC #0807324 832-244-4976,
CENTURY 21 Western Realty, Inc
Source: HAR,MLS#: 47038980
Facts & features
Interior
Bedrooms & bathrooms
- Bedrooms: 3
- Bathrooms: 2
- Full bathrooms: 2
Primary bedroom
- Level: First
- Area: 221
- Dimensions: 17X13
Bedroom
- Level: First
- Area: 182
- Dimensions: 14X13
Bedroom
- Level: First
- Area: 182
- Dimensions: 14X13
Dining room
- Level: First
Kitchen
- Level: First
Living room
- Level: First
Primary bath
- Level: First
Heating
- Natural Gas
Cooling
- Ceiling Fan(s), Electric
Appliances
- Included: Disposal, Gas Oven, Microwave, Gas Cooktop, Dishwasher
- Laundry: Electric Dryer Hookup, Gas Dryer Hookup, Washer Hookup
Features
- High Ceilings, All Bedrooms Down, En-Suite Bath, Primary Bed - 1st Floor
- Flooring: Laminate
Interior area
- Total structure area: 1,770
- Total interior livable area: 1,770 sqft
Property
Parking
- Parking features: Driveway Gate, No Garage
Features
- Stories: 1
- Patio & porch: Patio/Deck
- Fencing: Back Yard,Full
Lot
- Size: 4,499 Square Feet
- Features: Back Yard, Subdivided, 0 Up To 1/4 Acre
Details
- Parcel number: 0032370000020
Construction
Type & style
- Home type: SingleFamily
- Architectural style: Traditional
- Property subtype: Single Family Residence
Materials
- Cement Siding
- Foundation: Block & Beam
- Roof: Composition
Condition
- New construction: No
- Year built: 1910
Utilities & green energy
- Sewer: Public Sewer
- Water: Public
Community & HOA
Community
- Subdivision: Allen A C
Location
- Region: Houston
Financial & listing details
- Price per square foot: $215/sqft
- Tax assessed value: $340,000
- Annual tax amount: $7,226
- Date on market: 7/28/2026
- Exclusions: Refrigerator
- Road surface type: Asphalt
Estimated market value
$372,200
$354,000 - $391,000
$2,392/mo
Price history
| Date | Event | Price |
|---|---|---|
| 9/30/2026 | Price change | $379,999-3.8%$215/sqft |
Source:  HAR #47038980 Report a problem HAR #47038980 Report a problem | ||
| 9/20/2026 | Listing removed | $2,500$1/sqft |
Source:  HAR #82337507 Report a problem HAR #82337507 Report a problem | ||
| 9/20/2026 | Price change | $394,999-1.3%$223/sqft |
Source: HAR #47038980 Report a problem | ||
| 9/15/2026 | Price change | $399,999-2%$226/sqft |
Source: HAR #47038980 Report a problem | ||
| 9/7/2026 | Price change | $407,999-2.4%$231/sqft |
Source: HAR #47038980 Report a problem | ||
| 8/11/2026 | Listed for rent | $2,500$1/sqft |
Source: HAR #82337507 Report a problem | ||
| 8/11/2026 | Price change | $417,999-2.8%$236/sqft |
Source: HAR #47038980 Report a problem | ||
| 7/28/2026 | Listed for sale | $429,999-5.5%$243/sqft |
Source: HAR #47038980 Report a problem | ||
| 7/15/2022 | Listing removed | -- |
Source: HAR #22644774 Report a problem | ||
| 6/23/2022 | Listed for sale | $455,000-3.7%$257/sqft |
Source: HAR #22644774 Report a problem | ||
| 6/20/2022 | Listing removed | -- |
Source: HAR #33146998 Report a problem | ||
| 6/9/2022 | Price change | $472,500-0.5%$267/sqft |
Source: HAR #33146998 Report a problem | ||
| 4/23/2022 | Price change | $475,000-1%$268/sqft |
Source: HAR #33146998 Report a problem | ||
| 3/17/2022 | Listed for sale | $480,000$271/sqft |
Source: HAR #33146998 Report a problem | ||
| 3/3/2022 | Listing removed | -- |
Source: HAR #13291333 Report a problem | ||
| 1/31/2022 | Listed for sale | $480,000$271/sqft |
Source: HAR #13291333 Report a problem | ||
Public tax history
| Year | Property taxes | Tax assessment |
|---|---|---|
| 2025 | $7,226 -6.1% | $340,000 -7.5% |
| 2024 | $7,693 -52.8% | $367,674 -9.1% |
| 2023 | $16,302 +87.5% | $404,549 +2.5% |
| 2022 | $8,692 | $394,757 +141.6% |
| 2021 | -- | $163,378 +3.7% |
| 2020 | $3,780 +0.4% | $157,520 +1.3% |
| 2019 | $3,764 +16% | $155,452 +21% |
| 2018 | $3,246 | $128,490 |
| 2017 | $3,246 +10.5% | $128,490 +10.6% |
| 2016 | $2,937 +46.1% | $116,161 +28.9% |
| 2015 | $2,010 | $90,129 +15.3% |
| 2014 | $2,010 | $78,194 |
| 2013 | -- | $78,194 +13.7% |
| 2012 | -- | $68,783 |
| 2011 | -- | $68,783 |
| 2010 | -- | $68,783 |
| 2009 | -- | $68,783 -17.5% |
| 2008 | -- | $83,387 +6.4% |
| 2007 | -- | $78,387 +13.1% |
| 2006 | -- | $69,278 |
| 2005 | -- | $69,278 +29.7% |
| 2004 | -- | $53,400 +11.5% |
| 2003 | -- | $47,900 +22.2% |
| 2002 | -- | $39,200 +22.9% |
| 2001 | -- | $31,900 +39.3% |
| 2000 | -- | $22,900 |
Find assessor info on the county website
Monthly payment
Est. payment
Payment breakdown
Explore the cost of this home by adjusting the details. Changes won't be saved.Climate risks
Neighborhood: Northside Village
Nearby schools
Schools provided by the listing agent
- Elementary: Ketelsen Elementary School
- Middle: Marshall Middle School (Houston)
- High: Northside High School
Source: HAR. This data may not be complete. We recommend contacting the local school district to confirm school assignments for this home.
Similar homes
- $432,5003 bd2 ba1.6k sqft2307 Chestnut St, Houston, TX 77009For Sale
 MLS ID #4752726, Leticia Yee, RE/MAX Grand. HAR
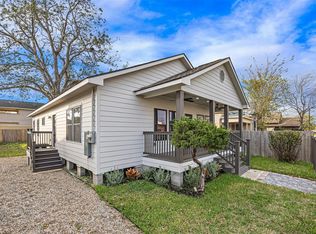
 - $339,9993 bd3 ba1.7k sqft2111 Chapman St, Houston, TX 77009For Sale
 MLS ID #31202272, Marisa Torres, Real Properties. HAR
 - $349,9004 bd2 ba1.2k sqft1509 Moody St, Houston, TX 77009For Sale
 MLS ID #518183, Sheri Shaneyfelt, AQUI Realty. HAR
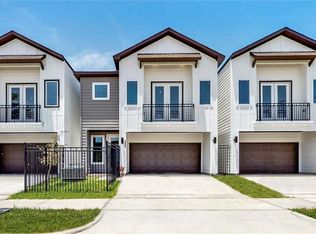
 - $355,0003 bd3 ba1.5k sqft3405 Terry St, Houston, TX 77009For Sale
 MLS ID #17748888, Yesenia Morales Gonzalez, Nextgen Real Estate Properties. HAR
