Skip main navigation
Sold for $525,000
  • $525,000

    409 Woodway Dr, Greer, SC 29651

    3beds
    2,545sqft
    Single Family Residence, Residential
    Built in 1997
    0.29 Acres Lot
    $531,400 Zestimate®
    $206/sqft
    $2,867 Estimated rent

    Home value

    $531,400

    Estimated sales range

    Not available

    $2,867/mo

    Zestimate® history
    Loading
    Loading...

    Owner options

    List your home for rent

    $2,867/mo

    Rent Zestimate®

    Find your next renter with Zillow Rental Manager. Plus, with online applications, you can quickly screen prospective tenants – for free.

    Learn more

    $2,867/mo

    Rent Zestimate®

    Refinance and save

    $3,041/mo

    Est. payment

    Refinancing to a lower rate could help reduce your monthly payments and save thousands over the life of the loan.

    See today's rates

    $3,041/mo

    Est. payment

    Explore your selling options

    Work with a Zillow partner agent

    Leverage their expertise and Zillow's premium Showcase listings to get your home seen by more buyers.

    Get started

    List with your own agent

    Get your home in front of millions of buyers by listing it on Zillow.

    Learn how to do it

    Sell it yourself

    Take full control of how buyers see your home on Zillow by listing For Sale by Owner (FSBO).

    List your home

    What's special

    Gas log fireplaceWooden deckCharming front porchSpacious kitchenPrivate retreatLarge pantryPeninsula bar
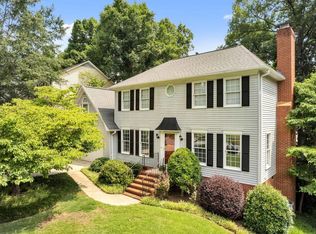
    OPEN HOUSE this Sunday, September 14th from 1pm - 5pm. Welcome to 409 Woodway Drive in the highly sought-after Pelham Falls community! This immaculate and beautifully maintained home greets you with a charming front porch and timeless curb appeal. Step inside the foyer to find a formal dining room and a versatile flex space—perfect for a home o?ce, living room, playroom, or workout area. At the heart of the home is an inviting open-concept layout where the spacious kitchen flows seamlessly into the large family great room—ideal for both everyday living and entertaining. The kitchen features generous countertop space, a peninsula bar, and a large pantry for all your storage needs. Upstairs, you’ll find three comfortable bedrooms plus a bonus room, providing flexibility for family, guests, or hobbies. Additional notable features include the beautiful hardwoods throughout the home, built-in bookshelves and a gas log fireplace. Step outside to your private retreat—wooden deck overlooking an expansive wooded backyard oasis that o?ers both serenity and room to play or entertain. The established landscaping on the property and throughout the community is picturesque, adding to the home’s curb appeal and neighborhood’s charm. Pelham Falls is one of Greenville County’s most desirable neighborhoods, located in the award-winning Riverside High School district. Neighborhood amenities include a pool (with summer SAIL swim team), clubhouse, tennis courts, playground, and scenic riverfront walking trails. This home perfectly blends thoughtful design, an ideal location, and vibrant community living. Don’t miss your opportunity to make it yours!

    Zillow last checked:

    Listing updated:

    Listed by:

    Lora Pfohl 864-313-2235,

    Coldwell Banker Caine/Williams

    Bought with:

    Heather Young

    Coldwell Banker Caine/Williams

    Source: Greater Greenville AOR,MLS#: 1569311MLS Logo

    Facts & features

    Interior

    Bedrooms & bathrooms
    • Bedrooms: 3
    • Bathrooms: 4
    • Full bathrooms: 2
    • 1/2 bathrooms: 2
    Primary bedroom
    • Area: 216
    • Dimensions: 18 x 12
    Bedroom 2
    • Area: 156
    • Dimensions: 13 x 12
    Bedroom 3
    • Area: 154
    • Dimensions: 14 x 11
    Primary bathroom
    • Features: Double Sink, Full Bath, Shower-Separate, Tub-Separate, Tub-Jetted
    • Level: Second
    Dining room
    • Area: 169
    • Dimensions: 13 x 13
    Family room
    • Area: 252
    • Dimensions: 18 x 14
    Kitchen
    • Area: 156
    • Dimensions: 13 x 12
    Bonus room
    • Area: 238
    • Dimensions: 17 x 14
    Heating
    • Forced Air, Multi-Units, Natural Gas
    Cooling
    • Central Air, Electric, Multi Units
    Appliances
    • Included: Gas Cooktop, Dishwasher, Disposal, Self Cleaning Oven, Convection Oven, Microwave, Gas Water Heater
    • Laundry: 1st Floor, Walk-in
    Features
    • 2 Story Foyer, High Ceilings, Ceiling Fan(s), Ceiling Smooth, Granite Counters, Walk-In Closet(s), Pantry
    • Flooring: Carpet, Ceramic Tile, Wood, Vinyl
    • Doors: Storm Door(s)
    • Windows: Insulated Windows
    • Basement: None
    • Attic: Pull Down Stairs,Storage
    • Number of fireplaces: 1
    • Fireplace features: Gas Log
    Interior area
    • Total structure area: 2,542
    • Total interior livable area: 2,545 sqft

    Property

    Parking
    • Total spaces: 2
    • Parking features: Attached, Concrete
    • Attached garage spaces: 2
    • Has uncovered spaces: Yes
    Features
    • Levels: Two
    • Stories: 2
    • Patio & porch: Deck, Front Porch
    • Exterior features: Under Ground Irrigation
    • Has spa: Yes
    • Spa features: Bath
    Lot
    • Size: 0.29 Acres
    • Dimensions: 110 x 124 x 110 x 124
    • Features: Corner Lot, Few Trees, Sprklr In Grnd-Full Yard, 1/2 Acre or Less
    Details
    • Parcel number: 0530110105500

    Construction

    Type & style
    • Home type: SingleFamily
    • Architectural style: Traditional
    • Property subtype: Single Family Residence, Residential
    Materials
    • Vinyl Siding
    • Foundation: Crawl Space
    • Roof: Architectural
    Condition
    • Year built: 1997

    Utilities & green energy

    • Sewer: Public Sewer
    • Water: Public
    • Utilities for property: Cable Available, Underground Utilities

    Community & neighborhood

    Security
    • Security features: Smoke Detector(s)
    Community
    • Community features: Clubhouse, Common Areas, Recreational Path, Playground, Pool, Tennis Court(s)
    Location
    • Region: Greer
    • Subdivision: Pelham Falls

    Price history

    DateEventPrice
    10/27/2025Sold$525,000+69.4%$206/sqft
    Source: Greater Greenville AOR #1569311 Report a problem
    4/7/2020Sold$310,000$122/sqft
    Source: Greater Greenville AOR #1411926 Report a problem
    2/17/2020Pending sale$310,000$122/sqft
    Source: Eddy Kicker & Associates LLC #1411926 Report a problem
    2/17/2020Listed for sale$310,000$122/sqft
    Source: Eddy Kicker & Associates LLC #1411926 Report a problem

    Public tax history

    YearProperty taxesTax assessment
    2024$1,835 -1.7%$310,360
    2023$1,866 +5%$310,360
    2022$1,778 +0.6%$310,360
    2021$1,767 +40%$310,360 +20%
    2020$1,262 $258,580
    2019$1,262 -7.2%$258,580
    2018$1,359 $258,580 +2400.8%
    2017$1,359 +0.6%$10,340 -96%
    2016$1,351 +4.6%$258,580
    2015$1,292 +0.3%$258,580 -6.7%
    2014$1,288 -7.5%$277,223
    2013$1,392 +3.3%$277,223
    2012$1,348 -17.2%--
    2011$1,627 --
    2010$1,627 --
    2009-- --
    2008-- --
    2007-- --
    2006-- --
    2005-- --
    2004-- --
    2003-- --
    2002-- --
    2001-- --
    2000-- --

    Find assessor info on the county website

    Neighborhood: 29651

    Nearby schools

    GreatSchools rating
    Schools provided by the listing agent
    • Elementary: Woodland
    • Middle: Riverside
    • High: Riverside

    Source: Greater Greenville AOR. This data may not be complete. We recommend contacting the local school district to confirm school assignments for this home.

    Get a cash offer in 3 minutes
    Find out how much your home could sell for in as little as 3 minutes with a no-obligation cash offer.
    Estimated market value
    $531,400
    Get a cash offer in 3 minutes
    Find out how much your home could sell for in as little as 3 minutes with a no-obligation cash offer.
    Estimated market value
    $531,400