This one-story home in the quiet community of Longton, Kansas offers 1,344 square feet of comfortable main-floor living with 2 bedrooms and 1 full bathroom. The functional layout provides ample space for everyday living and entertaining. The home has been well cared for and offers comfortable living with plenty of potential. Whether you're looking for a first home, a place to downsize, or an investment opportunity, this property offers the appeal of small-town living. Don't miss your opportunity to make this Longton home your own.
Active
$55,000
409 Wyandotte, Longton, KS 67352
2beds
1,344sqft
Single Family Residence
Built in 1920
0.26 Acres Lot
$-- Zestimate®
$41/sqft
$-- HOA
What's special
One-story homeFunctional layout
- 24 days
- 231
- 17
Likely to sell faster than
Zillow last checked:
Listing updated:
Listed by:
Keith Beaumont 316-680-5131,
Sun Group
Source: Heartland MLS as distributed by MLS GRID,MLS#: 2633651
Facts & features
Interior
Bedrooms & bathrooms
- Bedrooms: 2
- Bathrooms: 1
- Full bathrooms: 1
Heating
- Other, Wall Furnace
Cooling
- Window Unit(s)
Features
- Basement: Crawl Space
- Number of fireplaces: 1
Interior area
- Total structure area: 1,344
- Total interior livable area: 1,344 sqft
- Finished area above ground: 1,344
- Finished area below ground: 0
Property
Parking
- Parking features: Off Street, Other
Lot
- Size: 0.26 Acres
Details
- Parcel number: 2320303002008.000
Construction
Type & style
- Home type: SingleFamily
- Property subtype: Single Family Residence
Materials
- Wood Siding
- Roof: Composition
Condition
- Year built: 1920
Utilities & green energy
- Sewer: Public Sewer
- Water: Public
Community & HOA
Community
- Subdivision: None
HOA
- Has HOA: No
Location
- Region: Longton
Financial & listing details
- Price per square foot: $41/sqft
- Tax assessed value: $33,860
- Annual tax amount: $883
- Date on market: 8/12/2026
- Listing terms: Cash,Conventional
- Ownership: Private
Estimated market value
Not available
Estimated sales range
Not available
Not available
Price history
| Date | Event | Price |
|---|---|---|
| 8/12/2026 | Listed for sale | $55,000$41/sqft |
Source:  Heartland MLS as distributed by MLS GRID #2633651 Report a problem Heartland MLS as distributed by MLS GRID #2633651 Report a problem | ||
| 8/26/2024 | Sold | -- |
Source: SCKMLS as distributed by MLS GRID #634335 Report a problem | ||
| 1/28/2024 | Pending sale | $55,000$41/sqft |
Source: SCKMLS as distributed by MLS GRID #634335 Report a problem | ||
| 1/16/2024 | Listed for sale | $55,000$41/sqft |
Source: SCKMLS as distributed by MLS GRID #634335 Report a problem | ||
| 1/23/2018 | Sold | -- |
Source: Agent Provided Report a problem | ||
Public tax history
| Year | Property taxes | Tax assessment |
|---|---|---|
| 2025 | -- | $3,894 +9.1% |
| 2024 | -- | $3,570 -9.3% |
| 2023 | -- | $3,936 +10% |
| 2022 | -- | $3,578 +13.5% |
| 2021 | -- | $3,152 +2% |
| 2020 | -- | $3,090 -4% |
| 2019 | -- | $3,219 -7.9% |
| 2018 | -- | $3,496 +120.3% |
| 2017 | -- | $1,587 +1.5% |
| 2016 | -- | $1,563 -9.6% |
| 2015 | -- | $1,729 +3% |
| 2014 | -- | $1,679 +3.1% |
| 2013 | -- | $1,628 +2.1% |
| 2012 | -- | $1,594 |
| 2011 | -- | -- |
| 2010 | -- | $1,990 +1.8% |
| 2009 | -- | $1,955 -1.8% |
| 2008 | -- | $1,990 |
Find assessor info on the county website
Monthly payment
Est. payment
Payment breakdown
Explore the cost of this home by adjusting the details. Changes won't be saved.Climate risks
Neighborhood: 67352
Similar homes
- $37,0003 bd2 ba975 sqft400 W 5th St, Longton, KS 67352For Sale
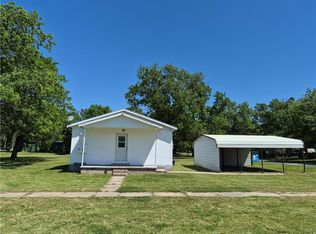 MLS ID #2620217, Keith Beaumont, Sun Group. Heartland MLS as distributed by MLS GRID
 - $49,9003 bd1 ba944 sqft815 Washington St, Fredonia, KS 66736For Sale
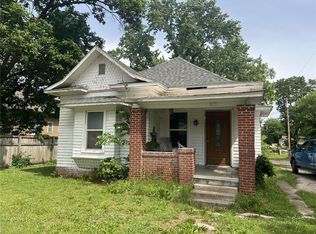 MLS ID #2619147, Steven Werner, Bill White Realty. Heartland MLS as distributed by MLS GRID
 - $38,0002 bd1 ba939 sqft208 S 8th St, Fredonia, KS 66736For Sale
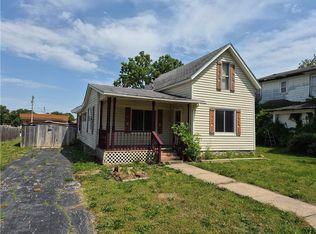 MLS ID #2619653, Keith Beaumont, Sun Group. Heartland MLS as distributed by MLS GRID
 - $35,0004 bd2 ba1.4k sqft424 N 14th St, Fredonia, KS 66736For Sale
 MLS ID #2636441, Angela Baker, L2 Realty, Inc.. Heartland MLS as distributed by MLS GRID
