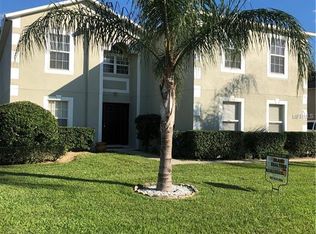
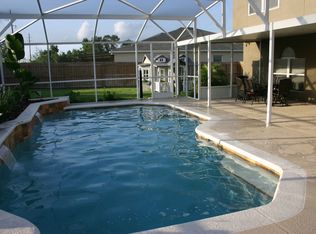
Feast your eyes on this Move-in Ready home in the Lake Doe subdivision. Welcome to this refreshed 4BR/2.5BA two-story home with fresh interior paint and new carpet throughout the second level. Real bamboo floors and new luxury vinyl plank adorn the first floor. The granite kitchen anchors the main level, flanked by a formal dining room with beautiful chair railings and a flexible bonus room—perfect for an office, playroom, or living room. Elegant light fixtures are throughout the entire home. Upstairs, the expansive primary suite features a beautiful stall shower, a garden tub, and two walk-in closets. Convenience matters with a half bath down. New glass sliders lead out to the large screened patio and huge fully fenced backyard, including the storage shed. And the new windows bring in great natural light. A 2-car side-entry garage plus an oversized 6-car driveway offer exceptional parking. Comfort, function, and style are just waiting for you! The Lake Doe subdivision is conveniently located near major expressways, hospitals, restaurants, and shopping. The Orlando attractions are just minutes away.
Pending
Price cut: $24K (7/31)
$415,000
409 YEARLING COVE LOOP, APOPKA, FL 32703
4beds
2,224sqft
Single Family Residence
Built in 2005
9,382 Square Feet Lot
$411,000 Zestimate®
$187/sqft
$33/mo HOA
What's special
Granite kitchenFresh interior paintStorage shedExpansive primary suiteGarden tubReal bamboo floorsBeautiful stall shower
- 45 days
- 420
- 34
Zillow last checked:
Listing updated:
Listed by:
Joyce Sanders 407-234-4680,
FLORIDA REAL ESTATE PROPERTIES LLC 407-951-7810
Source: Stellar MLS,MLS#: O6424670
Originating MLS: Orlando Regional

Facts & features
Interior
Bedrooms & bathrooms
- Bedrooms: 4
- Bathrooms: 3
- Full bathrooms: 2
- 1/2 bathrooms: 1
Rooms
- Room types: Den/Library/Office
Primary bedroom
- Features: Ceiling Fan(s), Walk-In Closet(s)
- Level: Second
Bedroom 2
- Features: Ceiling Fan(s), Walk-In Closet(s)
- Level: Second
Bedroom 3
- Features: Ceiling Fan(s), Built-in Closet
- Level: Second
Bedroom 4
- Features: Ceiling Fan(s), Built-in Closet
- Level: First
Primary bathroom
- Features: Garden Bath
- Level: Second
Bathroom 2
- Features: Tub With Shower
- Level: Second
Bathroom 3
- Level: First
Bonus room
- Features: Ceiling Fan(s), No Closet
- Level: First
Dining room
- Features: No Closet
- Level: First
Kitchen
- Features: Built-in Closet
- Level: First
Living room
- Features: No Closet
- Level: First
Heating
- Central
Cooling
- Central Air
Appliances
- Included: Dishwasher, Microwave, Range
- Laundry: Inside
Features
- Ceiling Fan(s), Chair Rail, Eating Space In Kitchen, High Ceilings, Solid Surface Counters, Thermostat, Walk-In Closet(s)
- Flooring: Bamboo, Carpet, Ceramic Tile, Luxury Vinyl
- Doors: Sliding Doors
- Has fireplace: No
Interior area
- Total structure area: 2,689
- Total interior livable area: 2,224 sqft
Video & virtual tour
Property
Parking
- Total spaces: 2
- Parking features: Boat, Driveway, Garage Faces Side, Oversized
- Attached garage spaces: 2
- Has uncovered spaces: Yes
Features
- Levels: Two
- Stories: 2
- Exterior features: Sidewalk
Lot
- Size: 9,382 Square Feet
- Residential vegetation: Mature Landscaping
Details
- Parcel number: 052128442601920
- Zoning: RSF-1B
- Special conditions: None
Construction
Type & style
- Home type: SingleFamily
- Architectural style: Contemporary
- Property subtype: Single Family Residence
Materials
- Block, Stucco
- Foundation: Slab
- Roof: Shingle
Condition
- New construction: No
- Year built: 2005
Utilities & green energy
- Sewer: Public Sewer
- Water: Public
- Utilities for property: Cable Available, Sewer Connected, Water Connected
Community & HOA
Community
- Pet fee: $0 monthly
- Subdivision: LAKE DOE COVE PH 04 A & M
HOA
- Has HOA: Yes
- HOA fee: $33 monthly
- HOA name: BETH PALMER
- HOA phone: 407-282-6795
Location
- Region: Apopka
Financial & listing details
- Price per square foot: $187/sqft
- Tax assessed value: $361,921
- Annual tax amount: $6,042
- Date on market: 7/14/2026
- Cumulative days on market: 42 days
- Listing terms: Cash,Conventional,FHA,VA Loan
- Ownership: Fee Simple
- Total actual rent: 0
- Road surface type: Asphalt
Estimated market value
$411,000
$390,000 - $432,000
$2,691/mo
Price history
| Date | Event | Price |
|---|---|---|
| 8/17/2026 | Pending sale | $415,000$187/sqft |
Source: | ||
| 7/31/2026 | Price change | $415,000-5.5%$187/sqft |
Source: | ||
| 7/14/2026 | Listed for sale | $439,000+9.8%$197/sqft |
Source: | ||
| 10/2/2025 | Listing removed | $399,900$180/sqft |
Source: | ||
| 7/22/2025 | Pending sale | $399,900$180/sqft |
Source: | ||
| 6/12/2025 | Listed for sale | $399,900+35.6%$180/sqft |
Source: | ||
| 7/8/2020 | Listing removed | $295,000$133/sqft |
Source: MILLENNIUM REALTY CENTER LLC #O5868367 Report a problem | ||
| 7/7/2020 | Price change | $295,000-1.2%$133/sqft |
Source: MILLENNIUM REALTY CENTER LLC #O5868367 Report a problem | ||
| 6/3/2020 | Listed for sale | $298,500+10.6%$134/sqft |
Source: MILLENNIUM REALTY CENTER LLC #O5868367 Report a problem | ||
| 1/26/2007 | Sold | $270,000+45.5%$121/sqft |
Source: Public Record Report a problem | ||
| 9/8/2005 | Sold | $185,600$83/sqft |
Source: Public Record Report a problem | ||
Public tax history
| Year | Property taxes | Tax assessment |
|---|---|---|
| 2024 | $1,947 +7.4% | $157,048 +3% |
| 2023 | $1,812 +5.2% | $152,474 +3% |
| 2022 | $1,721 +1.9% | $148,033 +3% |
| 2021 | $1,689 +0.5% | $143,721 +1.4% |
| 2020 | $1,681 +2.7% | $141,737 +2.3% |
| 2019 | $1,637 +1.2% | $138,550 +1.9% |
| 2018 | $1,618 | $135,967 -28.9% |
| 2017 | $1,618 +3% | $191,124 +18.1% |
| 2016 | $1,571 +0.5% | $161,824 +6% |
| 2015 | $1,563 +2.8% | $152,708 +16.7% |
| 2014 | $1,521 +1.9% | $130,806 +5.3% |
| 2013 | $1,493 +1.4% | $124,279 +1.8% |
| 2012 | $1,472 -11.7% | $122,079 -8.2% |
| 2011 | $1,667 -5% | $133,027 -6.4% |
| 2010 | $1,755 | $142,129 -22.4% |
| 2009 | -- | $183,186 -16.3% |
| 2008 | $1,787 -22% | $218,742 -14% |
| 2007 | $2,291 -5.9% | $254,489 +52.5% |
| 2006 | $2,435 +558% | $166,855 +692.7% |
| 2005 | $370 | $21,050 |
Find assessor info on the county website
Monthly payment
Est. payment
Payment breakdown
Explore the cost of this home by adjusting the details. Changes won't be saved.Climate risks
Neighborhood: 32703
Nearby schools
Schools provided by the listing agent
- Elementary: Apopka Elem
- Middle: Wolf Lake Middle
- High: Apopka High
Source: Stellar MLS. This data may not be complete. We recommend contacting the local school district to confirm school assignments for this home.