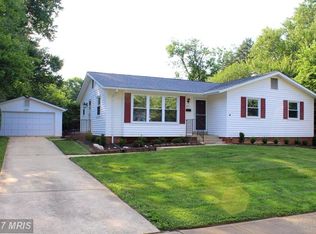
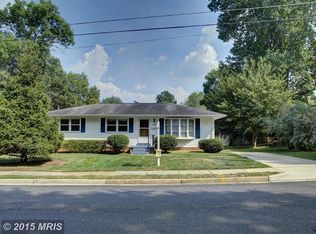
Welcome home to 409 Yeonas Drive! Customize Now! Spring/Summer 2024 Delivery- Pre-Construction home available in sought-after Vienna Woods! PRE- CONSTRUCTION OPPORTUNITY! Another quality offering in the Town of Vienna from Capital Custom Homes! Presenting our most popular model, the Newport! This open-concept floor plan features a clean transitional design - 2 fully finished levels en suite bedrooms and 4 1/2 baths with luxurious quartz countertops. The open-concept main floor boasts a high-end chef's kitchen complete with a GE suite of appliances, an oversized furniture-inspired island perfect for entertaining, custom cabinetry, designer backsplash, gorgeous quartz counters, a Kohler farmhouse sink, and a generous walk-in pantry/mud room area. Off the dining room and kitchen areas, we have designed an expansive butler’s pantry area complete with quartz counters, a sink area, and ample additional cabinetry. Completing the main level, a luxe private study, and an oversized family room that opens up to a spacious eat-in kitchen complete with impressive modern wood ceiling beams, and a stately gas fireplace. The upper level showcases hardwoods in an expansive gallery hallway, 4 ample en-suite bedrooms, and a sizable upstairs laundry with custom cabinetry and quartz countertops. The primary bedroom features hardwoods, large dual walk-in closets, and an impressive owner's bath with dual quartz vanities, a soaking tub, and a generous spa shower. Thermally efficient Andersen windows throughout, an impressive slate front porch and high-end slate lead walk, and a designer interior trim package are just some of the many included features that make this home truly impressive! With close to 3500 square feet of finished space above grade, the Newport is a well-designed plan for today's busy lifestyles! Other selectable options include a finished basement with a Recreation/Game Area Exercise/Craft Room, Lower Level Bedroom, Full Bathroom, Decorator Wet Bar, and Deck. Outstanding attention to detail, quality craftsmanship, and material selections truly set our homes apart! Amazing location in the TOV. Vienna Town Center is only 1.5 miles away, with quaint shops, dining, and the W and OD Trail. Close to I-66, 123, and 495. Ultra-desirable location close to Vienna Metro, Mosaic, and Vienna Community Center. Madison pyramid. Spacious flat backyard on 1/4 of an acre perfect for outdoor entertaining. Your own little oasis in the Town of Vienna on desirable Yeonas Drive! *Photos and virtual tours are of similar model. Photos and tour show additional selectable options available. Please contact the agent for pricing, included features, and additional options.
Sold for $1,903,570
Zillow last checked:
Listing updated:
Bought with:
NON MEMBER, 0225194075
Non Subscribing Office
Source: Bright MLS,MLS#: VAFX2146526
Price history
| Date | Event | Price |
|---|---|---|
| 5/17/2024 | Sold | $1,903,570+3.5%$545/sqft |
Source:  Bright MLS #VAFX2146526 Report a problem Bright MLS #VAFX2146526 Report a problem | ||
| 10/27/2023 | Pending sale | $1,839,000$527/sqft |
Source: Bright MLS #VAFX2146526 Report a problem | ||
| 9/14/2023 | Listed for sale | $1,839,000+128.4%$527/sqft |
Source: Bright MLS #VAFX2146526 Report a problem | ||
| 4/14/2023 | Sold | $805,000+3.9%$231/sqft |
Source: Bright MLS #VAFX2114880 Report a problem | ||
| 3/10/2023 | Pending sale | $775,000$222/sqft |
Source: Bright MLS #VAFX2114880 Report a problem | ||
| 3/10/2023 | Contingent | $775,000$222/sqft |
Source: Bright MLS #VAFX2114880 Report a problem | ||
| 3/6/2023 | Listed for sale | $775,000$222/sqft |
Source: Bright MLS #VAFX2114880 Report a problem | ||
Get a cash offer in 3 minutes
Find out how much your home could sell for in as little as 3 minutes with a no-obligation cash offer.
Estimated market value
$1,942,200
