Skip main navigation
Off market
  • $384,500

    409 York Dale Dr, Ruskin, FL 33570

    4beds
    2,655sqft
    Single Family Residence
    Built in 2009
    8,881 Square Feet Lot
    $384,500 Zestimate®
    $145/sqft
    $2,619 Estimated rent

    Home value

    $384,500

    $361,000 - $408,000

    $2,619/mo

    Zestimate® history
    Loading
    Loading...

    Owner options

    List your home for rent

    $2,619/mo

    Rent Zestimate®

    Find your next renter with Zillow Rental Manager. Plus, with online applications, you can quickly screen prospective tenants – for free.

    Learn more

    $2,619/mo

    Rent Zestimate®

    Refinance and save

    $2,761/mo

    Est. payment

    Refinancing to a lower rate could help reduce your monthly payments and save thousands over the life of the loan.

    See today's rates

    $2,761/mo

    Est. payment

    Explore your selling options

    Work with a Zillow partner agent

    Leverage their expertise and Zillow's premium Showcase listings to get your home seen by more buyers.

    Get started

    List with your own agent

    Get your home in front of millions of buyers by listing it on Zillow.

    Learn how to do it

    Sell it yourself

    Take full control of how buyers see your home on Zillow by listing For Sale by Owner (FSBO).

    List your home

    What's special

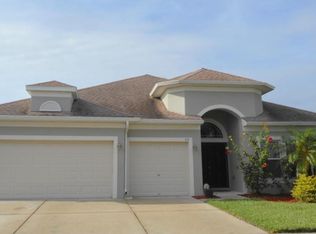
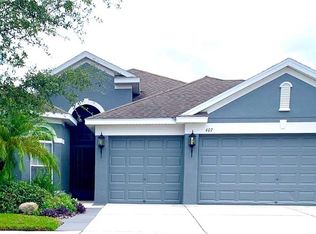
    Tucked away in this coastal community of Mira Lago, is a GORGEOUS FLORIDA OASIS waiting for you. This immaculate home has been upgraded inside and out to make coming home the best part of your day! The OPEN CONCEPT floor plan home offers plenty of entertaining and relaxing options with TWO EN SUITE BEDROOMS, a formal living and dining space, breakfast nook, and an outdoor retreat that is PERFECT for families of any size or guests. A great three-way split floor plan offers a generous master suite, featuring two walk-in closets, his and her sinks, vanity counter, garden tub and a separate shower stall. The home is pre-wired for a security system, as well is equipped with Cat 5 wiring. You will love to spend your evenings around your FIRE PIT, in your HOT TUB or grilling on your COVERED LANAI in PRIVACY due to your 6 foot fence and the lovely trees behind you! Don't forget about the three car garage and all the storage space it provides! Love where you live with amenities including sports courts, swimming, cabana, playground, all in a GORGEOUS GATED COMMUNITY and minutes from anywhere you wish to be. Live a true Florida lifestyle near beaches, restaurants, shopping, and access to popular commuting roadways. This is one you DO NOT want to miss. Come see this home before it's gone!

    This property is off market, which means it's not currently listed for sale or rent on Zillow. This may be different from what's available on other websites or public sources.

    Originating MLS: Sarasota - Manatee

    Facts & features

    Interior

    Bedrooms & bathrooms
    • Bedrooms: 4
    • Bathrooms: 3
    • Full bathrooms: 3
    Heating
    • Other
    Cooling
    • Central
    Appliances
    • Included: Dishwasher, Microwave, Range / Oven, Refrigerator
    • Laundry: Inside, Laundry Room
    Features
    • Ceiling Fans(s), Eating Space In Kitchen, High Ceiling(s), Master Bedroom Downstairs, Open Floorplan, Walk-In Closet(s), Solid Wood Cabinets, Thermostat, Living Room/Dining Room Combo, Solid Surface Counters, Window Treatments
    • Flooring: Tile, Carpet, Hardwood
    • Windows: Blinds, Window Treatments, Drapes
    Interior area
    • Total interior livable area: 2,655 sqft

    Property

    Parking
    • Total spaces: 3
    • Parking features: Garage - Attached
    Features
    • Levels: One
    • Patio & porch: Patio
    • Exterior features: Stucco
    • Spa features: Heated, Above Ground
    • Fencing: Vinyl
    Lot
    • Size: 8,881 Square Feet
    • Dimensions: 72.23x123
    • Features: Sidewalk
    • Residential vegetation: Mature Landscaping
    Details
    • Parcel number: 18320183J000000003160U
    • Zoning: PD

    Construction

    Type & style
    • Home type: SingleFamily
    • Architectural style: Contemporary
    • Property subtype: Single Family Residence
    Materials
    • masonry
    • Roof: Composition
    Condition
    • Year built: 2009
    Details
    • Builder name: Ryland Homes

    Utilities & green energy

    • Sewer: Public Sewer
    • Water: Public
    • Utilities for property: BB/HS Internet Available, Cable Available, Public, Street Lights, Electricity Available, Water Available

    Community & HOA

    Community
    • Security: Gated Community
    • Subdivision: MIRA LAGO WEST PH 2B
    HOA
    • Has HOA: Yes
    • Amenities included: Playground, Park, Pool, Gated, Tennis Court(s), Basketball Court
    • Services included: Community Pool, Private Road
    • HOA fee: $69 monthly
    Location
    • Region: Ruskin

    Financial & listing details

    • Price per square foot: $145/sqft
    • Tax assessed value: $394,689
    • Annual tax amount: $8,250
    • Listing terms: Cash, Conventional, FHA, VA Loan
    • Ownership: Fee Simple

    Price history

    DateEventPrice
    3/24/2021Sold$323,000+7.7%$122/sqft
    Source: Stellar MLS #T3284369 Report a problem
    1/18/2021Pending sale$299,999$113/sqft
    Source: EXP REALTY LLC #T3284369 Report a problem
    1/18/2021Listed for sale$299,999$113/sqft
    Source: EXP REALTY LLC #T3284369 Report a problem
    1/18/2021Pending sale$299,999$113/sqft
    Source: Stellar MLS #T3284369 Report a problem
    1/13/2021Listed for sale$299,999+11.2%$113/sqft
    Source: Stellar MLS #T3284369 Report a problem
    1/4/2018Listing removed$269,900$102/sqft
    Source: CHARLES RUTENBERG REALTY INC #T2919328 Report a problem
    12/26/2017Listed for sale$269,900+26.4%$102/sqft
    Source: CHARLES RUTENBERG REALTY INC #T2919328 Report a problem
    5/6/2009Sold$213,523$80/sqft
    Source: Public Record Report a problem

    Public tax history

    YearProperty taxesTax assessment
    2025$8,250 +6.8%$394,689 +2.4%
    2024$7,726 +4.1%$385,427 +4.4%
    2023$7,423 +1.9%$369,299 +0.5%
    2022$7,285 +108.4%$367,314 +146.3%
    2021$3,496 +2.2%$149,145 +1%
    2020$3,422 +2.8%$147,627 +2.3%
    2019$3,328 $144,308 +1.9%
    2018$3,328 +2.9%$141,617 -27.9%
    2017$3,234 +1.1%$196,422 +48%
    2016$3,198 +2.9%$132,674 +0.7%
    2015$3,109 -2.3%$131,752 +0.8%
    2014$3,183 $130,706 +1.5%
    2013$3,183 +0.4%$128,774 +1.7%
    2012$3,171 -1.5%$126,621 -1.8%
    2011$3,221 -25.3%$128,882 -10.5%
    2010$4,310 +101.8%$144,077 +403.7%
    2009$2,136 -8.9%$28,603 -50%
    2008$2,344 -9%$57,206
    2007$2,576 +46.2%$57,206 +100%
    2006$1,761 +1102.6%$28,603 +344.4%
    2005$146 $6,436
    Find assessor info on the county website

    Neighborhood: 33570

    Nearby schools

    GreatSchools rating
    Schools provided by the listing agent
    • Elementary: Thompson Elementary
    • Middle: Shields-HB
    • High: Lennard-HB

    Source: The MLS. This data may not be complete. We recommend contacting the local school district to confirm school assignments for this home.

    Get a cash offer in 3 minutes
    Find out how much your home could sell for in as little as 3 minutes with a no-obligation cash offer.
    Estimated market value
    $384,500
    Get a cash offer in 3 minutes
    Find out how much your home could sell for in as little as 3 minutes with a no-obligation cash offer.
    Estimated market value
    $384,500