Nestled in the serene community of Pondview, this stunning craftsman styled home built in 2019 offers the perfect blend of elegance and comfort! As you enter the home, you'll be greeted with beautiful wide plank hardwood floors, a two-story foyer, and main level open space layout with an abundance of natural lighting throughout. Spacious gourmet kitchen with granite countertops, 42” cabinets, gas stove, stainless steel appliances, glass tiled backsplash, and large center island perfect for meal prepping or casual dining. Spacious & open dining room is perfect for gathering with friends and family for special occasions. Entertain with ease in the open-concept living area, where soaring ceilings and expansive windows create a sense of airiness and warmth. Step outside to your own private oasis on the back deck, where you can relax and unwind for morning coffee or evening cocktails with friends. Main-level primary bedroom complete with an exquisite en suite bathroom with large tiled floors, dual sink vanity, and a spacious tiled shower with glass doors. Other features of the home include a main level laundry center, stone front gas fireplace in the family room, craftsman style interior doors throughout, custom trim work and crown molding, recessed lighting, two car garage, and more! Enjoy the many community amenities offered in Pondview! Walking trails, picnic pavilion with fire pit, community swimming pool, Clubhouse & Fitness Center, playground, Dog Park, pond with fishing pier, and outdoor grilling areas. Close proximity to B&A Trail and conveniently located between Baltimore and Annapolis allowing easy commute to Annapolis, Baltimore, Ft. Meade and DC! Welcome Home!
Sold for $730,000
$730,000
409 Zeman Dr, Millersville, MD 21108
3beds
1,636sqft
Single Family Residence
Built in 2019
6,000 Square Feet Lot
$716,400 Zestimate®
$446/sqft
$3,148 Estimated rent
Home value
$716,400
$681,000 - $752,000
$3,148/mo
Zestimate® history
Owner options
List your home for rent
$3,148/mo
Rent Zestimate®
Find your next renter with Zillow Rental Manager. Plus, with online applications, you can quickly screen prospective tenants – for free.
$3,148/mo
Rent Zestimate®
Refinance and save
$4,498/mo
Est. payment
Refinancing to a lower rate could help reduce your monthly payments and save thousands over the life of the loan.
$4,498/mo
Est. payment
Explore your selling options
Work with a Zillow partner agent
Leverage their expertise and Zillow's premium Showcase listings to get your home seen by more buyers.
Get startedList with your own agent
Get your home in front of millions of buyers by listing it on Zillow.
Learn how to do itSell it yourself
Take full control of how buyers see your home on Zillow by listing For Sale by Owner (FSBO).
List your homeWhat's special
Zillow last checked:
Listing updated:
Listed by:
Arian Lucas 443-569-2724,
Lofgren-Sargent Real Estate,
Listing Team: The Lucas/Knott/Laye Team
Bought with:
Mark Andrews, 529550
Keller Williams Select Realtors of Annapolis
Source: Bright MLS,MLS#: MDAA2084388
Facts & features
Interior
Bedrooms & bathrooms
- Bedrooms: 3
- Bathrooms: 3
- Full bathrooms: 2
- 1/2 bathrooms: 1
- Main level bathrooms: 2
- Main level bedrooms: 1
Basement
- Area: 1120
Heating
- Heat Pump, Electric
Cooling
- Central Air, Electric
Appliances
- Included: Gas Water Heater
- Laundry: Main Level
Features
- Flooring: Hardwood, Carpet, Ceramic Tile
- Basement: Full,Heated,Interior Entry,Rough Bath Plumb,Space For Rooms,Unfinished
- Number of fireplaces: 1
- Fireplace features: Gas/Propane
Interior area
- Total structure area: 2,756
- Total interior livable area: 1,636 sqft
- Finished area above ground: 1,636
- Finished area below ground: 0
Property
Parking
- Total spaces: 2
- Parking features: Garage Faces Front, Garage Door Opener, Inside Entrance, Attached, Driveway
- Attached garage spaces: 2
- Has uncovered spaces: Yes
Accessibility
- Accessibility features: None
Features
- Levels: Three
- Stories: 3
- Pool features: Community
Lot
- Size: 6,000 Square Feet
Details
- Additional structures: Above Grade, Below Grade
- Parcel number: 020398090246173
- Zoning: R2
- Special conditions: Standard
Construction
Type & style
- Home type: SingleFamily
- Architectural style: Craftsman
- Property subtype: Single Family Residence
Materials
- Vinyl Siding, Other
- Foundation: Other
Condition
- Excellent
- New construction: No
- Year built: 2019
Utilities & green energy
- Sewer: Public Sewer
- Water: Public
Community & HOA
Community
- Security: Fire Sprinkler System
- Subdivision: Pond View
HOA
- Has HOA: Yes
- Amenities included: Clubhouse, Common Grounds, Dog Park, Fitness Center, Jogging Path, Picnic Area, Pool, Tot Lots/Playground, Water/Lake Privileges
- HOA fee: $110 monthly
- HOA name: PRO COM MANAGEMENT
Location
- Region: Millersville
Financial & listing details
- Price per square foot: $446/sqft
- Tax assessed value: $466,000
- Annual tax amount: $5,338
- Date on market: 5/23/2024
- Listing agreement: Exclusive Right To Sell
- Ownership: Fee Simple
Price history
| Date | Event | Price |
|---|---|---|
| 7/2/2024 | Sold | $730,000+2.1%$446/sqft |
Source:  Bright MLS #MDAA2084388 Report a problem Bright MLS #MDAA2084388 Report a problem | ||
| 5/25/2024 | Pending sale | $715,000$437/sqft |
Source: Bright MLS #MDAA2084388 Report a problem | ||
| 5/23/2024 | Listed for sale | $715,000+17.3%$437/sqft |
Source: Bright MLS #MDAA2084388 Report a problem | ||
| 8/7/2019 | Sold | $609,795$373/sqft |
Source: Public Record Report a problem | ||
Public tax history
| Year | Property taxes | Tax assessment |
|---|---|---|
| 2025 | $5,925 +16.1% | $495,933 +6.4% |
| 2024 | $5,103 +2.9% | $466,000 +2.6% |
| 2023 | $4,958 +7.3% | $454,067 +2.7% |
| 2022 | $4,620 +2.8% | $442,133 +2.8% |
| 2021 | $4,496 +1.5% | $430,200 +1.6% |
| 2020 | $4,428 +561.1% | $423,300 +305.1% |
| 2019 | $670 +51.1% | $104,500 +139.1% |
| 2018 | $443 -0.4% | $43,700 +0.2% |
| 2017 | $445 | $43,633 |
Find assessor info on the county website
Neighborhood: 21108
Nearby homes
- $832,700-- bd2 ba2.7k sqft411 Zeman Dr, Millersville, MD 21108Off Market
- $867,900-- bd3 ba2.5k sqft407 Zeman Dr, Millersville, MD 21108Off Market
- $826,600-- bd2 ba2.6k sqft8214 Powers Ln, Millersville, MD 21108Off Market
- $615,0004 bd3 ba2.8k sqft8329 Pondview Dr, Millersville, MD 21108Sold
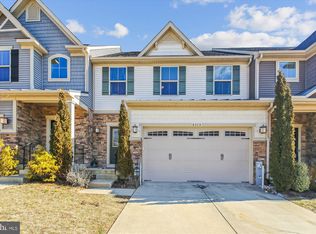
- $682,300-- bd3 ba2.8k sqft8331 Pondview Dr, Millersville, MD 21108Off Market
- $763,000-- bd2 ba2.2k sqft412 Zeman Dr, Millersville, MD 21108Off Market
- $688,7003 bd3 ba3k sqft8327 Pondview Dr, Millersville, MD 21108Off Market
- $332,000-- bd1 ba2.1k sqft400 Obrecht Rd, Millersville, MD 21108Off Market
Nearby schools
GreatSchools rating
- 4/10Rippling Woods Elementary SchoolGrades: PK-5Distance: 1.5 mi
- 5/10Old Mill Middle SouthGrades: 6-8Distance: 0.7 mi
- 5/10Old Mill High SchoolGrades: 9-12Distance: 1.3 mi
Schools provided by the listing agent
- Middle: Old Mill Middle North
- High: Old Mill
- District: Anne Arundel County Public Schools
Source: Bright MLS. This data may not be complete. We recommend contacting the local school district to confirm school assignments for this home.
Get a cash offer in 3 minutes
Find out how much your home could sell for in as little as 3 minutes with a no-obligation cash offer.
Estimated market value
$716,400
Get a cash offer in 3 minutes
Find out how much your home could sell for in as little as 3 minutes with a no-obligation cash offer.
Estimated market value
$716,400
- Maryland
- Anne Arundel County
- Millersville
- 21108
- 409 Zeman Dr
Nearby cities
Nearby zip codes
Other Millersville Topics
