Skip main navigation
Sold for $850,000
  • $850,000

    4090 4th Street, Surf City, NC 28445

    4beds
    1,809sqft
    Manufactured Home
    Built in 1997
    7,840 Square Feet Lot
    $850,100 Zestimate®
    $470/sqft
    $2,639 Estimated rent

    Home value

    $850,100

    $808,000 - $893,000

    $2,639/mo

    Zestimate® history
    Loading
    Loading...

    Owner options

    List your home for rent

    $2,639/mo

    Rent Zestimate®

    Find your next renter with Zillow Rental Manager. Plus, with online applications, you can quickly screen prospective tenants – for free.

    Learn more

    $2,639/mo

    Rent Zestimate®

    Refinance and save

    $5,026/mo

    Est. payment

    Refinancing to a lower rate could help reduce your monthly payments and save thousands over the life of the loan.

    See today's rates

    $5,026/mo

    Est. payment

    Explore your selling options

    Work with a Zillow partner agent

    Leverage their expertise and Zillow's premium Showcase listings to get your home seen by more buyers.

    Get started

    List with your own agent

    Get your home in front of millions of buyers by listing it on Zillow.

    Learn how to do it

    Sell it yourself

    Take full control of how buyers see your home on Zillow by listing For Sale by Owner (FSBO).

    List your home

    What's special

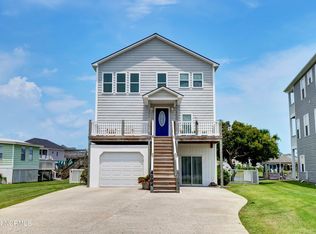
    Wrap around deckCovered dockWainscoting throughoutSpacious kitchenMature landscapingWine bar with refrigeratorSheetrock walls
    Looking for true deep water canal home with a 7k and 10k boat lift and covered dock, then this may be the one for you. Manufactured home on the outside but once you open the door and step inside, you feel like you are in a custom built home. Previous owner was a builder, and you can see his custom trim work talents throughout with wainscoting throughout, built in shelves, sheetrock walls, sunroom with a wall of windows overlooking canal, laundry room with utility sink and cabinets. Spacious kitchen with additional custom cabinets, extra large island with built ins and seating for 8, wine bar with refrigerator, formal dining area and living room, 2 walk in tile showers to service 4 bedrooms. Exterior features wrap around deck, mature landscaping, covered patio off fully enclosed garage with huge space for entertaining that includes full bath with tile shower, additional built in shelves and cabinets. Parking for 2 in garage, 4 under deck, and huge parking pad to park your boat trailer. Easy access to ICWW around canal as this property is at the end of canal with less boat traffic. Easy to see and move in ready just bring tooth brush and 2 boats.

    Zillow last checked:

    Listing updated:

    Listed by:

    Jackie L James 910-470-1478,

    Coastal Carolina Real Estate

    Bought with:

    Living By the Coast Realty Group, C37005

    Living by the Coast Realty Group LLC

    Janet Gurganus, 303814

    Living by the Coast Realty Group LLC

    Source: Hive MLS,MLS#: 100573079MLS LogoOriginating MLS: Cape Fear Realtors MLS, Inc.

    Facts & features

    Interior

    Bedrooms & bathrooms
    • Bedrooms: 4
    • Bathrooms: 2
    • Full bathrooms: 2
    Rooms
    • Room types: Living Room, Dining Room, Master Bedroom, Bedroom 2, Bedroom 3, Bedroom 4, Sunroom, Laundry
    Primary bedroom
    • Description: w/ 12.5x5.5 full bath
    • Level: Main
    • Dimensions: 12.5 x 14
    Bedroom 2
    • Level: Main
    • Dimensions: 12 x 12.5
    Bedroom 3
    • Level: Main
    • Dimensions: 11.5 x 12.5
    Bedroom 4
    • Level: Main
    • Dimensions: 8 x 12.5
    Dining room
    • Level: Main
    • Dimensions: 11 x 13
    Kitchen
    • Level: Main
    • Dimensions: 12.5 x 21.5
    Laundry
    • Level: Main
    • Dimensions: 10 x 10
    Living room
    • Level: Main
    • Dimensions: 14 x 15.5
    Sunroom
    • Level: Main
    • Dimensions: 9 x 26
    Heating
    • Heat Pump, Electric, Forced Air
    Cooling
    • Central Air, Ceiling Fan(s), Heat Pump
    Appliances
    • Included: Electric Oven, Built-In Microwave, See Remarks, Washer, Refrigerator, Ice Maker, Dryer, Disposal, Dishwasher, Electric Range
    • Laundry: In Garage, Laundry Room
    Features
    • Walk-in Closet(s), Vaulted Ceiling(s), Solid Surface, Bookcases, Kitchen Island, Ceiling Fan(s), Pantry, Walk-in Shower, Blinds/Shades, Built-in Features, Eat-in Kitchen, Walk-In Closet(s)
    • Flooring: LVT/LVP, Tile
    • Doors: Storm Door(s)
    • Windows: Storm Window(s)
    • Basement: None
    Interior area
    • Total structure area: 1,809
    • Total interior livable area: 1,809 sqft

    Property

    Parking
    • Total spaces: 2
    • Parking features: Garage Faces Front, Garage Door Opener, Lighted, Off Street, On Site, Paved, Garage
    • Attached garage spaces: 2
    • Details: 9
    Features
    • Levels: One
    • Patio & porch: Open, Deck, Patio, Wrap Around, Rear Porch
    • Exterior features: Outdoor Shower, Storm Doors
    • Pool features: None
    • Fencing: None
    • Has view: Yes
    • View description: Canal
    • Has water view: Yes
    • Water view: Canal
    • Waterfront features: Boat Lift, Boat Ramp, Bulkhead, Canal Front, Deeded Water Access, Waterfront, Water Access Comm, Water Depth 4+
    • Frontage type: Canal Front
    Lot
    • Size: 7,840 Square Feet
    • Dimensions: 56 x 140 x 55 x 140
    • Features: Level, Boat Slip, Boat Dock, Boat Lift, Boat Ramp, Bulkhead, Deeded Water Access, Deeded Waterfront, Navigable Water, Water Access Comm, Water Depth 4+, Landscaped
    Details
    • Additional structures: Workshop
    • Parcel number: 800100
    • Zoning: MHS
    • Special conditions: Standard

    Construction

    Type & style
    • Home type: MobileManufactured
    • Property subtype: Manufactured Home
    Materials
    • Vinyl Siding, Steel Frame, Wood Frame
    • Foundation: Other, Slab, Pilings
    • Roof: Metal
    Condition
    • New construction: No
    • Year built: 1997

    Utilities & green energy

    • Sewer: Public Sewer, Private Sewer
    • Water: Public
    • Utilities for property: Cable Available, Sewer Connected, Water Available, Water Connected

    Community & HOA

    Community
    • Security: Smoke Detector(s)
    • Subdivision: Old Settlers Beach
    HOA
    • Has HOA: No
    Location
    • Region: Surf City

    Financial & listing details

    • Price per square foot: $470/sqft
    • Tax assessed value: $429,479
    • Annual tax amount: $5,089
    • Date on market: 5/12/2026
    • Cumulative days on market: 10 days
    • Listing agreement: Exclusive Right To Sell
    • Listing terms: Cash,Conventional
    • Road surface type: Paved

    Price history

    DateEventPrice
    6/16/2026Sold$850,000$470/sqft
    Source: Hive MLS #100573079 Report a problem
    5/21/2026Contingent$850,000$470/sqft
    Source: Hive MLS #100573079 Report a problem
    5/12/2026Listed for sale$850,000+77.5%$470/sqft
    Source: Hive MLS #100573079 Report a problem
    8/23/2016Listing removed$479,000$265/sqft
    Source: Treasure Realty Inc #100017772 Report a problem
    8/12/2016Price change$479,000-2%$265/sqft
    Source: Treasure Realty Inc #100017772 Report a problem
    7/25/2016Price change$489,000-2%$270/sqft
    Source: Treasure Realty Inc #100017772 Report a problem
    6/21/2016Listed for sale$499,000+24.8%$276/sqft
    Source: Treasure Realty Inc #100017772 Report a problem
    7/16/2014Sold$400,000+15.9%$221/sqft
    Source: Hive MLS #40203231 Report a problem
    7/31/2009Sold$345,000-4.2%$191/sqft
    Source: Public Record Report a problem
    5/20/2009Sold$360,000-20%$199/sqft
    Source: Public Record Report a problem
    12/13/2008Listed for sale$450,000+1.1%$249/sqft
    Source: Systems Engineering, Inc. #86831 Report a problem
    5/9/2008Listing removed$445,000$246/sqft
    Source: Century 21 #R83634 Report a problem
    3/15/2008Listed for sale$445,000-25.2%$246/sqft
    Source: Century 21 #R83634 Report a problem
    9/20/2005Sold$595,000$329/sqft
    Source: Public Record Report a problem

    Public tax history

    YearProperty taxesTax assessment
    2025$2,813 $429,479
    2024$2,813 $429,479
    2023$2,813 0%$429,479
    2022$2,813 +23.5%$429,479 +32.9%
    2021$2,278 $323,080
    2020$2,278 $323,080
    2019$2,278 $323,080
    2018$2,278 +3.9%$323,080 -0.5%
    2017$2,192 $324,700
    2016$2,192 $324,700
    2015$2,192 $324,700
    2014$2,192 +3.2%$324,700 -10.6%
    2013$2,124 $363,030
    2012$2,124 $363,030
    2011$2,124 $363,030
    2010$2,124 -29.6%$363,030 -39.5%
    2008$3,019 $600,133
    2007$3,019 $600,133
    2006$3,019 +138.1%$600,133 +217.1%
    2005$1,268 $189,239
    Find assessor info on the county website

    Neighborhood: 28445

    Nearby schools

    GreatSchools rating
    Schools provided by the listing agent
    • Elementary: Coastal
    • Middle: Dixon
    • High: Dixon

    Source: Hive MLS. This data may not be complete. We recommend contacting the local school district to confirm school assignments for this home.

    Get a cash offer in 3 minutes
    Find out how much your home could sell for in as little as 3 minutes with a no-obligation cash offer.
    Estimated market value
    $850,100
    Get a cash offer in 3 minutes
    Find out how much your home could sell for in as little as 3 minutes with a no-obligation cash offer.
    Estimated market value
    $850,100