Skip main navigation
Accepting backups
  • Price cut: $510K (5/20)
    $4,990,000

    4090 Barbarossa Ave, Miami, FL 33133

    4beds
    3,491sqft
    : 
    Loading
    Get pre-qualified
    Single Family Residence
    Built in 2006
    8,175 Square Feet Lot
    $-- Zestimate®
    $1,429/sqft
    $-- HOA

    What's special

    Refined modern updatesTimeless architecture
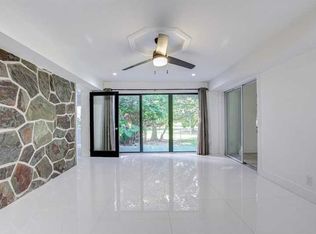
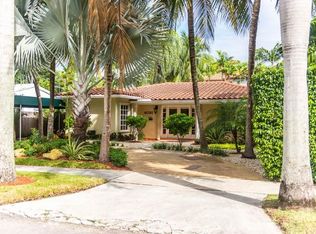
    The moment you walk into this beautiful home, you fall in love. With Merrie Christmas Park offering private direct access right from your backyard, the lush greenery feels like part of your own backyard, a true extension of your own property. This 4-bedroom, 4-bath home with 4,473 Total Sq. Ft. blends timeless architecture with refined modern updates. Light filled living and dining spaces are complemented by a designer Mia Cucina kitchen with top tier appliances. Thoughtfully designed for both everyday living and entertaining, with seamless access to gardens, terrace, a heated pool, and outdoor kitchen. The primary suite offers a beautifully appointed bath and tranquil views. All of this in the heart of Coconut Grove, an ideal neighborhood to call home.
    84 days
    |
    698
    |
    45
    |

    Zillow last checked:

    Listing updated:

    Listed by:

    Juliana Savoia PA 305-303-4410,

    Coldwell Banker Realty

    Source: MIAMI,MLS#: A12001809MLS LogoOriginating MLS: A-Miami Association of REALTORS

      Facts & features

      Interior

      Bedrooms & bathrooms
      • Bedrooms: 4
      • Bathrooms: 4
      • Full bathrooms: 4
      Rooms
      • Room types: Family Room
      Heating
      • Central
      Cooling
      • Ceiling Fan(s), Central Air, Electric
      Appliances
      • Included: Dishwasher, Disposal, Dryer, Electric Water Heater, Microwave, Electric Range, Refrigerator, Oven, Washer
      • Laundry: Laundry Room
      Features
      • Built-in Features, Closet Cabinetry, Kitchen Island, Entrance Foyer, Walk-In Closet(s)
      • Flooring: Ceramic Tile, Wood
      • Doors: French Doors
      • Windows: Impact Glass
      Interior area
      • Total structure area: 4,473
      • Total interior livable area: 3,491 sqft
      Video & virtual tour

      Property

      Parking
      • Total spaces: 2
      • Parking features: Driveway, Electric Vehicle Charging Station(s), Paver Block
      • Carport spaces: 2
      • Has uncovered spaces: Yes
      Features
      • Stories: 2
      • Entry location: First Floor Entry,Foyer
      • Patio & porch: Patio
      • Exterior features: Lighting, Balcony
      • Has private pool: Yes
      • Pool features: In Ground, Pool Only
      • Has spa: Yes
      • Fencing: Fenced
      • Has view: Yes
      • View description: Garden, Pool
      Lot
      • Size: 8,175 Square Feet
      • Features: 1/4 To Less Than 1/2 Acre Lot
      Details
      • Parcel number: 0141290230010
      • Zoning: 0100

      Construction

      Type & style
      • Home type: SingleFamily
      • Property subtype: Single Family Residence
      Materials
      • CBS Construction
      • Roof: Flat Tile
      Condition
      • Year built: 2006

      Utilities & green energy

      • Sewer: Septic Tank
      • Water: Municipal Water

      Community & HOA

      Community
      • Features: Other, Other Subdiv/Park Info
      • Security: Owned Burglar Alarm, Smoke Detector
      • Subdivision: Camner Gables 2nd Addn
      HOA
      • Has HOA: No
      Location
      • Region: Miami

      Financial & listing details

      • Price per square foot: $1,429/sqft
      • Tax assessed value: $2,582,483
      • Annual tax amount: $47,335
      • Date on market: 4/17/2026
      • Listing terms: All Cash,Conventional

        Estimated market value

        Not available

        Estimated sales range

        Not available

        Not available

        Price history

        DateEventPrice
        5/20/2026Price change$4,990,000-9.3%$1,429/sqft
        Source: MIAMI #A12001809 Report a problem
        4/17/2026Listed for sale$5,500,000+201.4%$1,575/sqft
        Source: MIAMI #A12001809 Report a problem
        11/28/2016Sold$1,825,000-3.7%$523/sqft
        Source: Public Record Report a problem
        9/14/2016Listed for sale$1,895,000+9.1%$543/sqft
        Source: EWM Realty International #A10148575 Report a problem
        3/19/2015Sold$1,737,500-9.7%$498/sqft
        Source: Public Record Report a problem
        8/1/2013Listing removed$1,925,000$551/sqft
        Source: Esslinger-Wooten-Maxwell, Inc #A1737725 Report a problem
        1/22/2013Listed for sale$1,925,000+15%$551/sqft
        Source: Esslinger-Wooten-Maxwell, Inc #A1737725 Report a problem
        2/22/2007Sold$1,673,800+155.5%$479/sqft
        Source: Public Record Report a problem
        9/8/2005Sold$655,000$188/sqft
        Source: Public Record Report a problem

        Public tax history

        YearProperty taxesTax assessment
        2025$45,889 +4.3%$2,124,999 +10%
        2024$44,002 +13.9%$1,931,818 +10%
        2023$38,631 +9.8%$1,756,199 +10%
        2022$35,199 +12.8%$1,596,545 +10%
        2021$31,217 +0.8%$1,451,405 +1%
        2020$30,975 +5.9%$1,436,500 +6.2%
        2019$29,251 +3.1%$1,352,499 +1.2%
        2018$28,385 $1,337,026 -0.7%
        2017$28,385 -1.8%$1,346,078 -0.7%
        2016$28,896 +0.1%$1,355,130 +5.8%
        2015$28,868 +30.4%$1,281,218 +28.1%
        2014$22,130 +3.7%$1,000,282 +1.5%
        2013$21,344 0%$985,500 +1.7%
        2012$21,344 -5.6%$969,027 +3%
        2011$22,600 -4.5%$940,803 -6.2%
        2010$23,657 -13.9%$1,003,038 -15%
        2009$27,486 -11.5%$1,179,577 -15%
        2007$31,059 +174.8%$1,387,222
        2005$11,301 +10.3%--
        2004$10,247 +27%--
        2003$8,071 +42.3%--
        2002$5,671 --
        2001$5,671 --
        Find assessor info on the county website

        Monthly payment

        Est. payment

        Payment breakdown

        Explore the cost of this home by adjusting the details. Changes won't be saved.
        All calculations are estimates and provided by Zillow, Inc. for informational purposes only. Actual amounts may vary.
        HOA fees may include property taxes on listings classified as Co-Ops. Contact the listing agent and/or owner for fee details.
        Mortgage interest rates are dependent on a number of factors, including credit score, down payment, and repayment length. Interest rate data provided by Zillow Group Marketplace, Inc. as of 1/1/1970 from various mortgage lenders with which we have lead or other similar arrangements; the Estimated Payment is an average of those rates.
        See how much you could borrow to make a competitive offer.

        Climate risks

        Neighborhood: South-West Coconut Grove

        Getting around

        18 / 100
        Car-Dependent
        34 / 100
        Some Transit
        46 / 100
        Somewhat Bikeable

        Nearby schools

        GreatSchools rating
        Schools provided by the listing agent
        • Elementary: Coconut Grove
        • Middle: Ponce De Leon
        • High: Coral Gables

        Source: MIAMI. This data may not be complete. We recommend contacting the local school district to confirm school assignments for this home.

        A local agent can set up tours, give advice and negotiate with sellers.

        Browse local experts

        Similar homes