5-Bedroom, 3-Bath Home with Full Basement (WASHER AND DRYER INCLUDED) Welcome to your dream home! This exquisite 5-bedroom, 3-bathroom residence boasts an abundance of space, perfect for families seeking comfort and coziness. **Key Features:** - **Spacious Living:** The open-concept living area features high ceilings and hardwood floors, creating a bright and airy atmosphere. - **Family Kitchen:** Family sized kitchen, equipped with stainless steel Refrigerator and a Electric stovetop (Gas stove is allowed), Quartz countertops, and white cabinetry. - **Bedrooms:** Five generously sized bedrooms provide ample space for rest and relaxation. The master suite includes a walk-in closet and a bathroom with a soaking tub and separate shower. - **Bathrooms:** Three full bathrooms, each thoughtfully designed - **Full Basement:** The expansive full basement offers endless possibilities - Has a kitchen space and can be use as additional living space. - **Outdoor Oasis:** The beautifully landscaped backyard is perfect for entertaining, featuring a patio area ideal for BBQs and outdoor gatherings. - **Convenient Location:** Situated in a family-friendly neighborhood, this home is close to schools, parks, shopping centers. Additional amenities include a two-car garage, central air conditioning, and a Workshed in the backyard! Selling as is Don't miss the chance to make this stunning house your forever home. Schedule a viewing today and experience the comfort and relaxation of this home.
Closed
$305,000
4090 Brushymill Ct, Loganville, GA 30052
5beds
3,368sqft
Single Family Residence
Built in 2002
0.28 Acres Lot
$295,000 Zestimate®
$91/sqft
$2,456 Estimated rent
Home value
$295,000
$271,000 - $322,000
$2,456/mo
Zestimate® history
Owner options
List your home for rent
$2,456/mo
Rent Zestimate®
Find your next renter with Zillow Rental Manager. Plus, with online applications, you can quickly screen prospective tenants – for free.
$2,456/mo
Rent Zestimate®
Refinance and save
$2,594/mo
Est. payment
Refinancing to a lower rate could help reduce your monthly payments and save thousands over the life of the loan.
$2,594/mo
Est. payment
Explore your selling options
Work with a Zillow partner agent
Leverage their expertise and Zillow's premium Showcase listings to get your home seen by more buyers.
Get startedList with your own agent
Get your home in front of millions of buyers by listing it on Zillow.
Learn how to do itSell it yourself
Take full control of how buyers see your home on Zillow by listing For Sale by Owner (FSBO).
List your homeWhat's special
Zillow last checked:
Listing updated:
Listed by:
Caitlin Carpen 404-960-4502,
eXp Realty
Bought with:
No Sales Agent, 0
Non-Mls Company
Source: GAMLS,MLS#: 10326160
Facts & features
Interior
Bedrooms & bathrooms
- Bedrooms: 5
- Bathrooms: 3
- Full bathrooms: 3
- Main level bathrooms: 2
- Main level bedrooms: 3
Rooms
- Room types: Laundry, Family Room
Kitchen
- Features: Second Kitchen
Heating
- Forced Air
Cooling
- Central Air, Ceiling Fan(s)
Appliances
- Included: Refrigerator, Cooktop, Disposal
- Laundry: In Hall
Features
- Master On Main Level, Walk-In Closet(s)
- Flooring: Carpet, Laminate, Hardwood
- Windows: Double Pane Windows
- Basement: Bath Finished,Finished,Interior Entry,Exterior Entry,Daylight
- Attic: Pull Down Stairs
- Number of fireplaces: 1
- Fireplace features: Family Room
Interior area
- Total structure area: 3,368
- Total interior livable area: 3,368 sqft
- Finished area above ground: 1,834
- Finished area below ground: 1,534
Property
Parking
- Total spaces: 6
- Parking features: Garage
- Has garage: Yes
Accessibility
- Accessibility features: Other
Features
- Levels: One and One Half
- Stories: 1
- Exterior features: Balcony
Lot
- Size: 0.28 Acres
- Features: Cul-De-Sac
Details
- Parcel number: R5097 070
Construction
Type & style
- Home type: SingleFamily
- Architectural style: Other
- Property subtype: Single Family Residence
Materials
- Vinyl Siding
- Roof: Composition
Condition
- Resale
- New construction: No
- Year built: 2002
Utilities & green energy
- Sewer: Public Sewer
- Water: Public
- Utilities for property: Cable Available, Natural Gas Available, Water Available, Phone Available, Electricity Available
Community & HOA
Community
- Features: Pool
- Subdivision: Cobblestone Mill
HOA
- Has HOA: Yes
- Services included: Swimming, Maintenance Grounds
- HOA fee: $688 annually
Location
- Region: Loganville
Financial & listing details
- Price per square foot: $91/sqft
- Tax assessed value: $385,800
- Annual tax amount: $3,352
- Date on market: 7/25/2024
- Cumulative days on market: 185 days
- Listing agreement: Exclusive Right To Sell
- Electric utility on property: Yes
Price history
| Date | Event | Price |
|---|---|---|
| 2/14/2025 | Sold | $305,000-6.2%$91/sqft |
Source:  GAMLS #10326160 Report a problem GAMLS #10326160 Report a problem | ||
| 1/28/2025 | Pending sale | $325,000$96/sqft |
Source:  FMLS GA #7409179 Report a problem FMLS GA #7409179 Report a problem | ||
| 1/21/2025 | Price change | $325,000-5.8%$96/sqft |
Source: FMLS GA #7409179 Report a problem | ||
| 11/30/2024 | Price change | $345,000-5.5%$102/sqft |
Source: GAMLS #10326160 Report a problem | ||
| 10/13/2024 | Price change | $365,000-5.2%$108/sqft |
Source: FMLS GA #7409179 Report a problem | ||
| 8/25/2024 | Listed for sale | $385,000$114/sqft |
Source: GAMLS #10326160 Report a problem | ||
| 8/7/2024 | Listing removed | -- |
Source: GAMLS #10326160 Report a problem | ||
| 7/25/2024 | Listed for sale | $385,000+156.5%$114/sqft |
Source: GAMLS #10326160 Report a problem | ||
| 7/14/2005 | Sold | $150,100+9.2%$45/sqft |
Source: Public Record Report a problem | ||
| 8/2/2002 | Sold | $137,460$41/sqft |
Source: Public Record Report a problem | ||
Public tax history
| Year | Property taxes | Tax assessment |
|---|---|---|
| 2025 | $3,547 -3.3% | $154,320 +19.3% |
| 2024 | $3,669 +9.5% | $129,320 -6.2% |
| 2023 | $3,352 -5.4% | $137,800 +10.2% |
| 2022 | $3,542 +19.8% | $125,080 +32.3% |
| 2021 | $2,956 +6% | $94,560 +10.1% |
| 2020 | $2,789 +8.1% | $85,880 +7.6% |
| 2019 | $2,581 | $79,840 +6.8% |
| 2018 | $2,581 +14.7% | $74,760 +17.6% |
| 2016 | $2,249 +17.9% | $63,560 +24.7% |
| 2015 | $1,908 | $50,960 |
| 2014 | $1,908 +39.7% | $50,960 +44.3% |
| 2013 | $1,365 | $35,320 |
| 2012 | -- | $35,320 -23% |
| 2011 | -- | $45,880 -30.4% |
| 2010 | -- | $65,920 |
| 2009 | -- | $65,920 |
| 2007 | -- | $65,920 |
| 2006 | -- | $65,920 +15% |
| 2005 | -- | $57,320 |
| 2004 | $733 -0.1% | $57,320 |
| 2003 | $734 +66.9% | $57,320 +336.9% |
| 2002 | $440 | $13,120 |
Find assessor info on the county website
Neighborhood: 30052
Nearby homes
- $376,0004 bd3 ba3k sqft4080 Brushymill Ct, Loganville, GA 30052Sold
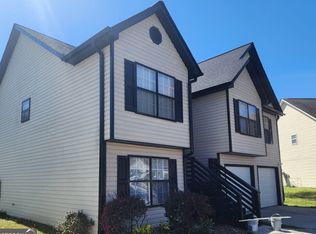
- $310,9003 bd2 ba1.6k sqft4100 Brushymill Ct, Loganville, GA 30052Off Market
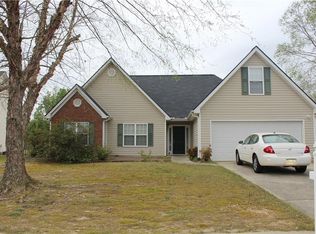
- $309,3004 bd2 ba1.6k sqft4070 Brushymill Ct, Loganville, GA 30052Off Market
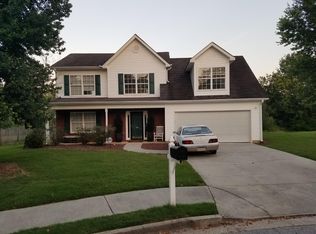
- $323,9004 bd2 ba1.9k sqft4110 Brushymill Ct, Loganville, GA 30052Off Market

- $338,1005 bd4 ba1.8k sqft4060 Brushymill Ct, Loganville, GA 30052Off Market
- $312,8003 bd2 ba1.6k sqft4065 Brushymill Ct, Loganville, GA 30052Off Market
- $327,2004 bd3 ba1.7k sqft4120 Brushymill Ct, Loganville, GA 30052Off Market
- $385,0005 bd3 ba2.5k sqft4055 Brushymill Ct, Loganville, GA 30052Sold
Nearby schools
GreatSchools rating
- 6/10Magill Elementary SchoolGrades: PK-5Distance: 0.3 mi
- 6/10Grace Snell Middle SchoolGrades: 6-8Distance: 0.4 mi
- 3/10South Gwinnett High SchoolGrades: 9-12Distance: 4 mi
Get a cash offer in 3 minutes
Find out how much your home could sell for in as little as 3 minutes with a no-obligation cash offer.
Estimated market value
$295,000
Get a cash offer in 3 minutes
Find out how much your home could sell for in as little as 3 minutes with a no-obligation cash offer.
Estimated market value
$295,000
- Georgia
- Gwinnett County
- Loganville
- 30052
- 4090 Brushymill Ct
Nearby cities
Nearby zip codes
Other Loganville Topics
