**** OPEN HOUSES CANCELLED ...SELLER ACCEPTED AN OFFER **** Welcome to your dream home nestled at the end of a serene cul-de-sac in the coveted Montclair/County Club Lake community. This lovely renovated Colonial offers the perfect blend of comfort, style, and functionality with its 4 bedrooms, 4 full bathrooms, and over 3000 square feet of updated living space. Truly move in ready!! Full list of upgrades below. Most big ticket items have been replaced in the last few years. Upon entry, the glean of the hardwood floors and the natural sunlight flooding through the full panel storm door welcomes you to invites you this lovely home. A recent kitchen renovation in 2020, followed by an island expansion in 2022, transformed the heart of the home into a culinary haven. Upgrades abound, including new cabinets, granite countertops, under cabinet lighting, recessed lighting, tile flooring, and Stainless Steel appliances. The enlarged kitchen island now provides even more space for meal preparation and storage. Step outside through the newer sliding glass doors and out onto the expanded rear deck and be greeted by tranquil views of the fully fenced backyard and lush trees, creating your own private oasis. A convenient addition of a full bathroom on the main level, adjacent to the laundry room, enhances the home's versatility and potential for future one-level living. The main level also features a cozy living room with a wood-burning fireplace, a spacious family room, and a dining room, all adorned with solid hardwood flooring. Head upstairs to discover the luxurious primary bedroom suite, boasting hardwood floors, dual closets, and an expanded and renovated ensuite bathroom. Pamper yourself in the spa-like retreat complete with a white vanity, updated tile, a jacuzzi jetted tub, separate shower with dual shower heads, and double-sized linen closet. Three additional bedrooms and another renovated bathroom provide ample space and comfort for family and guests. The lower level presents an expansive open recreation room, ideal for hosting gatherings, movie nights, or fitness sessions. A full bathroom and large den offer offer flexibility for your lifestyle needs and/or future potential as a 5th bedroom. Montclair amenities include sandy beaches, stocked lake and fishing piers, boat ramp, playgrounds, ball fields and basketball courts, tennis courts, dog park and pool and golf club memberships are also available. Close to shopping, restaurants and easy access to I-95, Rt 1, Commuter lots and commuter bus stops with service to DC/Pentagon. See interactive floor plan. ****Some of the Updates and Upgrades include**** 2022 New Roof* 2022 New Siding* 2024 New Gutters on Garage* 2016 Hot Water Heater Replaced* 2018 New HVAC System* 2024 New Carpet in basement and an upper level bedroom* 2024 Freshly Painted Interior* 2022 Deck Enlarged* 2024 Deck Resealed* 2022 New Sliding Glass Doors to Deck* 2022- 2023 Hardwood Flooring Added Main Level, Stairs & Upper Level Hallway and 2 bedrooms* One bedroom with LVT/Laminate flooring * 2019-2020 Kitchen Renovation-Cabinets, Granite, Backsplash and Lighting* 2022 Kitchen Island Expansion* 2022 New Stainless Steel Kitchen Appliances* 2022 Primary Bath and Lower Level Full Bath Renovations* 2020 Added Full Bathroom to Main Level* 2019 Upstairs Hallway Full Bath Renovation* *Replacement Windows with Tilt In Sashes for easy cleaning* Cul-de-Sac backing to Trees Big Garage with Additional Storage Areas
Sold for $650,000
$650,000
4090 Camelot Ct, Dumfries, VA 22025
4beds
3,160sqft
Single Family Residence
Built in 1976
8,999 Square Feet Lot
$657,100 Zestimate®
$206/sqft
$3,524 Estimated rent
Home value
$657,100
$624,000 - $690,000
$3,524/mo
Zestimate® history
Owner options
List your home for rent
$3,524/mo
Rent Zestimate®
Find your next renter with Zillow Rental Manager. Plus, with online applications, you can quickly screen prospective tenants – for free.
$3,524/mo
Rent Zestimate®
Refinance and save
$4,057/mo
Est. payment
Refinancing to a lower rate could help reduce your monthly payments and save thousands over the life of the loan.
$4,057/mo
Est. payment
Explore your selling options
Work with a Zillow partner agent
Leverage their expertise and Zillow's premium Showcase listings to get your home seen by more buyers.
Get startedList with your own agent
Get your home in front of millions of buyers by listing it on Zillow.
Learn how to do itSell it yourself
Take full control of how buyers see your home on Zillow by listing For Sale by Owner (FSBO).
List your homeWhat's special
Zillow last checked:
Listing updated:
Listed by:
Kathryn Graves 703-717-1675,
Weichert, REALTORS
Bought with:
Nikki Lagouros, 0225224571
Berkshire Hathaway HomeServices PenFed Realty
Source: Bright MLS,MLS#: VAPW2070154
Facts & features
Interior
Bedrooms & bathrooms
- Bedrooms: 4
- Bathrooms: 4
- Full bathrooms: 4
- Main level bathrooms: 1
Rooms
- Room types: Living Room, Dining Room, Primary Bedroom, Bedroom 2, Bedroom 3, Bedroom 4, Kitchen, Family Room, Den, Foyer, Breakfast Room, Laundry, Storage Room, Primary Bathroom, Full Bath
Basement
- Area: 1000
Heating
- Heat Pump, Electric
Cooling
- Central Air, Ceiling Fan(s), Electric
Appliances
- Included: Refrigerator, Cooktop, Range Hood, Dishwasher, Disposal, Microwave, Washer, Dryer, Electric Water Heater
- Laundry: Main Level, Laundry Room
Features
- Primary Bath(s), Floor Plan - Traditional, Recessed Lighting, Dining Area, Breakfast Area, Ceiling Fan(s), Kitchen Island, Other
- Flooring: Hardwood, Carpet, Ceramic Tile, Wood
- Basement: Finished,Full
- Number of fireplaces: 1
- Fireplace features: Wood Burning, Mantel(s)
Interior area
- Total structure area: 3,160
- Total interior livable area: 3,160 sqft
- Finished area above ground: 2,160
- Finished area below ground: 1,000
Property
Parking
- Total spaces: 6
- Parking features: Oversized, Garage Door Opener, Inside Entrance, Garage Faces Front, Concrete, Private, Attached, Driveway, On Street
- Attached garage spaces: 2
- Uncovered spaces: 4
Accessibility
- Accessibility features: None
Features
- Levels: Three
- Stories: 3
- Patio & porch: Deck
- Pool features: None
- Has spa: Yes
- Spa features: Bath
- Fencing: Back Yard,Full,Wood
- Has view: Yes
- View description: Trees/Woods
Lot
- Size: 8,999 Square Feet
- Features: Backs to Trees, Cul-De-Sac, Private, Rear Yard, Other
Details
- Additional structures: Above Grade, Below Grade
- Parcel number: 8190642789
- Zoning: RPC
- Special conditions: Standard
Construction
Type & style
- Home type: SingleFamily
- Architectural style: Colonial
- Property subtype: Single Family Residence
Materials
- Combination, Brick, Vinyl Siding
- Foundation: Other
Condition
- Very Good
- New construction: No
- Year built: 1976
Utilities & green energy
- Sewer: Public Sewer
- Water: Public
Community & HOA
Community
- Subdivision: Montclair / Country Club
HOA
- Has HOA: Yes
- Amenities included: Beach Access, Boat Dock/Slip, Boat Ramp, Water/Lake Privileges, Tennis Court(s), Basketball Court, Community Center, Tot Lots/Playground, Volleyball Courts, Jogging Path, Library, Dog Park, Picnic Area, Pool Mem Avail, Golf Course Membership Available
- HOA fee: $73 monthly
- HOA name: MONTCLAIR POA
Location
- Region: Dumfries
Financial & listing details
- Price per square foot: $206/sqft
- Tax assessed value: $481,200
- Annual tax amount: $5,116
- Date on market: 6/20/2024
- Listing agreement: Exclusive Right To Sell
- Listing terms: Conventional,Cash,FHA,VA Loan
- Ownership: Fee Simple
Price history
| Date | Event | Price |
|---|---|---|
| 7/17/2024 | Sold | $650,000+1.6%$206/sqft |
Source:  Bright MLS #VAPW2070154 Report a problem Bright MLS #VAPW2070154 Report a problem | ||
| 6/21/2024 | Pending sale | $639,999$203/sqft |
Source: Bright MLS #VAPW2070154 Report a problem | ||
| 6/20/2024 | Listed for sale | $639,999+75.3%$203/sqft |
Source: Bright MLS #VAPW2070154 Report a problem | ||
| 5/13/2016 | Sold | $365,000-3.9%$116/sqft |
Source: Public Record Report a problem | ||
| 4/5/2016 | Pending sale | $379,700$120/sqft |
Source: Borda Realty #PW9568605 Report a problem | ||
| 3/31/2016 | Price change | $379,700-1.3%$120/sqft |
Source: Borda Realty #PW9568605 Report a problem | ||
| 2/11/2016 | Listed for sale | $384,700+30.4%$122/sqft |
Source: Borda Realty #PW9568605 Report a problem | ||
| 12/22/2015 | Listing removed | $295,000$93/sqft |
Source: Long & Foster Real Estate, Inc. #PW8587496 Report a problem | ||
| 10/6/2015 | Pending sale | $295,000$93/sqft |
Source: Long & Foster Real Estate, Inc. #PW8587496 Report a problem | ||
| 9/29/2015 | Listed for sale | $295,000-7.8%$93/sqft |
Source: Long & Foster Real Estate, Inc. #PW8587496 Report a problem | ||
| 8/12/2015 | Listing removed | $319,900$101/sqft |
Source: Long & Foster Realtors Report a problem | ||
| 5/22/2015 | Pending sale | $319,900$101/sqft |
Source: Long & Foster Real Estate, Inc. #PW8587496 Report a problem | ||
| 5/8/2015 | Price change | $319,900-8.6%$101/sqft |
Source: Long & Foster Real Estate, Inc. #PW8587496 Report a problem | ||
| 4/19/2015 | Listed for sale | $350,000+57%$111/sqft |
Source: Long & Foster, Realtors Report a problem | ||
| 2/27/2001 | Sold | $223,000+22.2%$71/sqft |
Source: Public Record Report a problem | ||
| 6/22/1998 | Sold | $182,500$58/sqft |
Source: Public Record Report a problem | ||
Public tax history
| Year | Property taxes | Tax assessment |
|---|---|---|
| 2025 | $5,785 | $590,000 +15.2% |
| 2024 | -- | $512,000 +6.4% |
| 2023 | $5,007 -4.1% | $481,200 +4.3% |
| 2022 | $5,223 +1.7% | $461,300 +9.9% |
| 2021 | $5,136 +5.1% | $419,800 +6.1% |
| 2020 | $4,889 +111.9% | $395,800 +3.6% |
| 2019 | $2,307 -48.4% | $382,100 +3.1% |
| 2018 | $4,474 +6.2% | $370,500 +4.5% |
| 2017 | $4,214 | $354,700 +3.3% |
| 2016 | $4,214 +9.3% | $343,500 +0.9% |
| 2015 | $3,857 | $340,500 +3.5% |
| 2014 | $3,857 | $329,100 +8.9% |
| 2013 | -- | $302,300 -1.9% |
| 2012 | -- | $308,300 +8.3% |
| 2010 | -- | $284,700 +11.6% |
| 2009 | -- | $255,000 -25.9% |
| 2008 | -- | $344,300 -16.1% |
| 2007 | -- | $410,600 -9.3% |
| 2006 | -- | $452,700 +24.2% |
| 2005 | -- | $364,600 +20.9% |
| 2004 | -- | $301,500 +15.2% |
| 2003 | -- | $261,800 +16.5% |
| 2002 | -- | $224,700 +19% |
| 2001 | -- | $188,900 |
Find assessor info on the county website
Neighborhood: 22025
Nearby homes
- $631,6005 bd3 ba2.4k sqft4092 Camelot Ct, Dumfries, VA 22025Off Market
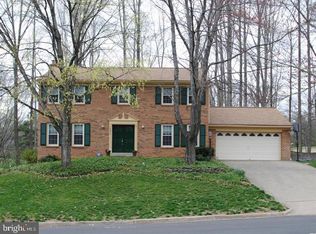
- $530,2004 bd3 ba1.2k sqft4093 Camelot Ct, Dumfries, VA 22025Off Market
- $524,2004 bd3 ba1.2k sqft4088 Camelot Ct, Dumfries, VA 22025Off Market

- $546,9004 bd3 ba1.3k sqft4095 Camelot Ct, Dumfries, VA 22025Off Market
- $644,2004 bd3 ba2.7k sqft4091 Camelot Ct, Dumfries, VA 22025Off Market
- $638,4005 bd4 ba2.6k sqft4094 Camelot Ct, Dumfries, VA 22025Off Market
- $592,5005 bd3 ba1.7k sqft4097 Camelot Ct, Dumfries, VA 22025Off Market
- $590,7004 bd3 ba3k sqft4089 Camelot Ct, Dumfries, VA 22025Off Market
Nearby schools
GreatSchools rating
- 9/10John F. Pattie Sr. Elementary SchoolGrades: PK-5Distance: 0.8 mi
- 6/10Potomac Shores MiddleGrades: 6-8Distance: 3.7 mi
- 7/10Forest Park High SchoolGrades: 9-12Distance: 1.8 mi
Schools provided by the listing agent
- Elementary: Pattie
- High: Forest Park
- District: Prince William County Public Schools
Source: Bright MLS. This data may not be complete. We recommend contacting the local school district to confirm school assignments for this home.
Get a cash offer in 3 minutes
Find out how much your home could sell for in as little as 3 minutes with a no-obligation cash offer.
Estimated market value
$657,100
Get a cash offer in 3 minutes
Find out how much your home could sell for in as little as 3 minutes with a no-obligation cash offer.
Estimated market value
$657,100
- Virginia
- Prince William County
- Dumfries
- 22025
- 4090 Camelot Ct
Nearby cities
Nearby zip codes
Other Dumfries Topics
