Skip main navigation
Sold for $2,298,000
  • $2,298,000

    4090 Foxchase Way, Colorado Springs, CO 80908

    5beds
    5,714sqft
    Single Family Residence
    Built in 2017
    2.93 Acres Lot
    $-- Zestimate®
    $402/sqft
    $4,611 Estimated rent

    Home value

    Not available

    Estimated sales range

    Not available

    $4,611/mo

    Zestimate® history
    Loading
    Loading...

    Owner options

    List your home for rent

    $4,611/mo

    Rent Zestimate®

    Find your next renter with Zillow Rental Manager. Plus, with online applications, you can quickly screen prospective tenants – for free.

    Learn more

    $4,611/mo

    Rent Zestimate®

    Refinance and save

    $13,741/mo

    Est. payment

    Refinancing to a lower rate could help reduce your monthly payments and save thousands over the life of the loan.

    See today's rates

    $13,741/mo

    Est. payment

    Explore your selling options

    Work with a Zillow partner agent

    Leverage their expertise and Zillow's premium Showcase listings to get your home seen by more buyers.

    Get started

    List with your own agent

    Get your home in front of millions of buyers by listing it on Zillow.

    Learn how to do it

    Sell it yourself

    Take full control of how buyers see your home on Zillow by listing For Sale by Owner (FSBO).

    List your home

    What's special

    Three fireplacesStunning pikes peak viewsEv charging portFire pitBuilt-in dog washing stationHeated upper deckBacks to open space
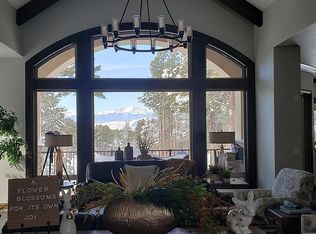
    Where Luxury Meets Serenity Tucked away in a peaceful, parklike setting that backs to open space, this 2.93-acre estate feels like your own private retreat—offering the tranquility of 50 acres without the upkeep. This former Parade of Homes masterpiece, built by Alliance Custom Homes, showcases stunning Pikes Peak views from nearly every rear-facing window. Designed with entertaining in mind, the chef’s kitchen is a dream come true. Outfitted with top-of-the-line Thermador appliances—including a six-burner gas range, built-in refrigerator, dual dishwashers, prep sink, i and expansive butler’s pantry—no detail was spared. Downstairs, a spacious wet bar with full-size refrigerator and dishwasher makes hosting effortless. Step outside to enjoy the fire pit with friends, sip your favorite drink on the heated upper deck, or unwind on the lower patio—all surrounded by natural beauty. Inside, knotty alder doors and trim add warmth to the clean, modern farmhouse aesthetic. Cozy up to one of three fireplaces or relax in the luxurious steam shower in the primary suite. The heated garage features an epoxy floor, an EV charging port and a built-in dog washing station! The back decks have gas heaters to enjoy a chilly night—perfect for Colorado adventures. Every element of this home has been thoughtfully crafted to blend elegance, comfort, and function.

    Zillow last checked:

    Listing updated:

    Listed by:

    Holly Quinn C2EX GRI MRP 719-761-0996,

    The Cutting Edge

    Bought with:

    Non Member

    Non Member

    Source: elevateMLS,MLS#: 5368471MLS Logo

    Facts & features

    Interior

    Bedrooms & bathrooms
    • Bedrooms: 5
    • Bathrooms: 5
    • Full bathrooms: 2
    • 3/4 bathrooms: 2
    • 1/2 bathrooms: 1
    Primary bedroom
    • Level: Main
    • Area: 252 Square Feet
    • Dimensions: 18 x 14
    Heating
    • Forced Air, Natural Gas
    Cooling
    • Ceiling Fan(s), Central Air
    Appliances
    • Included: 220v in Kitchen, Dishwasher, Disposal, Double Oven, Dryer, Gas in Kitchen, Exhaust Fan, Microwave, Range, Refrigerator, Self Cleaning Oven, Washer, Humidifier, Water Softener
    • Laundry: Main Level
    Features
    • 5-Pc Bath, 9Ft + Ceilings, Beamed Ceilings, Great Room, Vaulted Ceiling(s), Breakfast Bar, High Speed Internet, Pantry, Secondary Suite w/in Home, Smart Home Lighting, Wet Bar
    • Flooring: Carpet, Tile, Wood
    • Windows: Window Coverings
    • Basement: Full,Partially Finished
    • Number of fireplaces: 3
    • Fireplace features: Basement, Gas, Three
    Interior area
    • Total structure area: 5,714
    • Total interior livable area: 5,714 sqft
    • Finished area above ground: 2,860
    • Finished area below ground: 2,854

    Property

    Parking
    • Total spaces: 4
    • Parking features: Attached, Heated Garage, Garage Amenities (Other), Paved Driveway
    • Attached garage spaces: 4
    Features
    • Patio & porch: Composite, Covered
    • Exterior features: Auto Sprinkler System
    • Fencing: Other
    • Has view: Yes
    • View description: Panoramic, Mountain(s), View of Pikes Peak
    Lot
    • Size: 2.93 Acres
    • Features: Backs to Open Space, Level, Wooded, Hiking Trail, HOA Required $, Landscaped
    Details
    • Additional structures: Workshop
    • Parcel number: 6202001078

    Construction

    Type & style
    • Home type: SingleFamily
    • Architectural style: Ranch
    • Property subtype: Single Family Residence
    Materials
    • Stone, Stucco, Framed on Lot, Frame
    • Roof: Tile
    Condition
    • Existing Home
    • New construction: No
    • Year built: 2017
    Details
    • Builder name: Alliance Builders

    Utilities & green energy

    • Electric: 220 Volts in Garage
    • Water: Well
    • Utilities for property: Cable Available, Electricity Connected, Natural Gas Connected, Phone Available

    Community & neighborhood

    Security
    • Security features: Security System
    Community
    • Community features: Clubhouse, Hiking or Biking Trails, Lake, Parks or Open Space
    Location
    • Region: Colorado Springs

    HOA & financial

    HOA
    • Has HOA: Yes
    • HOA fee: $500 annually
    • Services included: Common Utilities, Covenant Enforcement, Trash Removal

    Other

    Other facts
    • Listing terms: Cash,Conventional,VA Loan

    Price history

    DateEventPrice
    8/26/2025Sold$2,298,000$402/sqft
    Source: elevateMLS #5368471 Report a problem
    7/26/2025Pending sale$2,298,000$402/sqft
    Source: REcolorado as distributed by MLS GRID #6448919 Report a problem
    7/26/2025Contingent$2,298,000$402/sqft
    Source: elevateMLS #5368471 Report a problem
    7/23/2025Listed for sale$2,298,000+7.6%$402/sqft
    Source: elevateMLS #5368471 Report a problem
    6/30/2023Sold$2,135,000-11%$374/sqft
    Source: Agent Provided Report a problem
    5/6/2023Listed for sale$2,400,000$420/sqft
    Source: elevateMLS #4141508 Report a problem

    Public tax history

    YearProperty taxesTax assessment
    2016-- $8,700

    Find assessor info on the county website

    Neighborhood: 80908

    Nearby schools

    GreatSchools rating
    Schools provided by the listing agent
    • Elementary: Edith Wolford
    • Middle: Challenger
    • High: Pine Creek
    • District: Academy-20

    Source: elevateMLS. This data may not be complete. We recommend contacting the local school district to confirm school assignments for this home.