Welcome to this beautifully maintained 3-bedroom, 3-bathroom home offering 2,681 square feet of thoughtfully designed living space in a prestigious neighborhood. The open-concept layout creates a bright, spacious feel—perfect for both everyday living and entertaining. The kitchen features abundant cabinet space with all appliances included and flows seamlessly into the open living area, where a cozy fireplace anchors the room. The spacious primary suite offers a large walk-in closet and a private en-suite bathroom, while the two additional bedrooms are comfortably sized with ample closet space. The mostly finished basement expands your living options with an additional fireplace and a convenient half bath—ideal for a family room, rec space, or home office. Additional highlights include a 3-car garage with handicap-accessible ramp, a fully fenced backyard with a storage shed, and plenty of room to enjoy outdoor living. Conveniently located near local shops, restaurants, and expressways, this home offers comfort, accessibility, and an unbeatable location. A wonderful opportunity to enjoy space, functionality, and style in a sought-after community. AS IS SALE, No warranty. Sale subject to probate court approval with Fiduciary Deed, and subject to terms in the Purchase Agreement, not inconsistent with this "AS IS SALE" and no warranty terms of sale.
Sold for $309,000
$309,000
4090 Grand Oaks Trl, Burton, MI 48519
3beds
2,681sqft
Single Family Residence
Built in 2006
0.25 Acres Lot
$311,300 Zestimate®
$115/sqft
$2,649 Estimated rent
Home value
$311,300
$286,000 - $339,000
$2,649/mo
Zestimate® history
Owner options
List your home for rent
$2,649/mo
Rent Zestimate®
Find your next renter with Zillow Rental Manager. Plus, with online applications, you can quickly screen prospective tenants – for free.
$2,649/mo
Rent Zestimate®
Refinance and save
$2,167/mo
Est. payment
Refinancing to a lower rate could help reduce your monthly payments and save thousands over the life of the loan.
$2,167/mo
Est. payment
Explore your selling options
Work with a Zillow partner agent
Leverage their expertise and Zillow's premium Showcase listings to get your home seen by more buyers.
Get startedList with your own agent
Get your home in front of millions of buyers by listing it on Zillow.
Learn how to do itSell it yourself
Take full control of how buyers see your home on Zillow by listing For Sale by Owner (FSBO).
List your homeWhat's special
Zillow last checked:
Listing updated:
Listed by:
Thomas C Farrell 810-691-6387,
Crown Real Estate Group
Bought with:
Dominic Sirignano, 6501314676
Atlas Real Estate
Source: Realcomp II,MLS#: 20261008485
Facts & features
Interior
Bedrooms & bathrooms
- Bedrooms: 3
- Bathrooms: 3
- Full bathrooms: 3
Primary bedroom
- Level: Entry
- Area: 228
- Dimensions: 19 X 12
Bedroom
- Level: Entry
- Area: 130
- Dimensions: 13 X 10
Bedroom
- Level: Entry
- Area: 120
- Dimensions: 12 X 10
Primary bathroom
- Level: Entry
- Area: 117
- Dimensions: 13 X 9
Other
- Level: Basement
- Area: 48
- Dimensions: 8 X 6
Other
- Level: Entry
- Area: 45
- Dimensions: 9 X 5
Dining room
- Level: Entry
- Area: 100
- Dimensions: 10 X 10
Family room
- Level: Basement
- Area: 900
- Dimensions: 30 X 30
Kitchen
- Level: Entry
- Area: 143
- Dimensions: 13 X 11
Laundry
- Level: Entry
- Area: 42
- Dimensions: 7 X 6
Living room
- Level: Entry
- Area: 345
- Dimensions: 23 X 15
Heating
- Forced Air, Natural Gas
Cooling
- Ceiling Fans, Central Air
Features
- High Speed Internet
- Basement: Finished
- Has fireplace: Yes
- Fireplace features: Family Room, Gas, Living Room
Interior area
- Total interior livable area: 2,681 sqft
- Finished area above ground: 1,581
- Finished area below ground: 1,100
Property
Parking
- Total spaces: 3
- Parking features: Three Car Garage, Attached, Direct Access, Electricityin Garage, Garage Faces Side
- Garage spaces: 3
Features
- Levels: One
- Stories: 1
- Entry location: GroundLevelwSteps
- Patio & porch: Porch
- Pool features: None
- Fencing: Fenced
Lot
- Size: 0.25 Acres
- Dimensions: 85 x 127
Details
- Additional structures: Sheds
- Parcel number: 5935626007
- Special conditions: Short Sale No,Standard
Construction
Type & style
- Home type: SingleFamily
- Architectural style: Ranch
- Property subtype: Single Family Residence
Materials
- Brick
- Foundation: Basement, Poured, Sump Pump
- Roof: Asphalt
Condition
- New construction: No
- Year built: 2006
Utilities & green energy
- Sewer: Public Sewer
- Water: Public
- Utilities for property: Cable Available
Community & HOA
Community
- Subdivision: OAKVIEW MEADOWS CONDO
HOA
- Has HOA: Yes
- HOA fee: $125 annually
- HOA phone: 810-715-5310
Location
- Region: Burton
Financial & listing details
- Price per square foot: $115/sqft
- Tax assessed value: $131,260
- Annual tax amount: $6,268
- Date on market: 2/24/2026
- Cumulative days on market: 4 days
- Listing agreement: Exclusive Right To Sell
- Listing terms: Cash,Conventional,FHA,Va Loan
Price history
| Date | Event | Price |
|---|---|---|
| 4/15/2026 | Sold | $309,000-4.9%$115/sqft |
Source:  Realcomp II #20261008485 Report a problem Realcomp II #20261008485 Report a problem | ||
| 3/2/2026 | Pending sale | $324,900$121/sqft |
Source: Realcomp II #20261008485 Report a problem | ||
| 2/24/2026 | Listed for sale | $324,900+48.4%$121/sqft |
Source: Realcomp II #20261008485 Report a problem | ||
| 9/6/2019 | Sold | $219,000$82/sqft |
Source: Public Record Report a problem | ||
| 6/20/2019 | Listed for sale | $219,000-11.9%$82/sqft |
Source: Crown Real Estate Group #219059966 Report a problem | ||
| 2/28/2006 | Sold | $248,477$93/sqft |
Source: Public Record Report a problem | ||
Public tax history
| Year | Property taxes | Tax assessment |
|---|---|---|
| 2025 | $6,268 +4.6% | $155,500 -5.4% |
| 2024 | $5,990 | $164,300 +15.3% |
| 2023 | -- | $142,500 +16.5% |
| 2022 | -- | $122,300 +0.8% |
| 2021 | -- | $121,300 +9.5% |
| 2020 | -- | $110,800 +8.3% |
| 2019 | -- | $102,300 +1.4% |
| 2018 | $3,405 +5.1% | $100,900 |
| 2017 | $3,239 +1.9% | $100,900 +9.7% |
| 2016 | $3,178 | $92,000 |
| 2015 | $3,178 | -- |
| 2012 | -- | $66,400 -1.2% |
| 2011 | -- | $67,200 -6.1% |
| 2010 | -- | $71,600 -32.4% |
| 2008 | $505 | $105,900 +220.9% |
| 2006 | -- | $33,000 +83.3% |
| 2005 | -- | $18,000 |
| 2004 | -- | $18,000 |
| 2003 | -- | $18,000 |
Find assessor info on the county website
Neighborhood: 48519
Nearby homes
- $326,4003 bd3 ba2k sqft4082 Grand Oaks Trl, Burton, MI 48519Off Market
- $308,600-- bd2 ba1.5k sqft4098 Grand Oaks Trl, Burton, MI 48519Off Market
- $290,0004 bd3 ba2.7k sqft4074 Grand Oaks Trl, Burton, MI 48519Sold
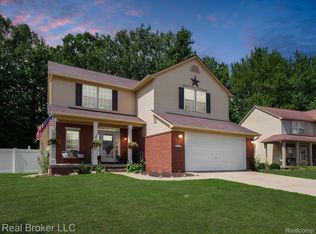
- $289,5004 bd4 ba2k sqft4074 Gr4and Oaks Trail, Burton, MI 48519Off Market
- $350,7004 bd4 ba2.9k sqft4106 Grand Oaks Trl, Burton, MI 48519Off Market
- $69,300-- bd-- ba-- sqftGrand Oaks Trl, Burton, MI 48519Off Market
- $333,0004 bd3 ba1.8k sqft5457 Maplewood Meadows Ave, Grand Blanc, MI 48439Off Market
- $275,400-- bd2 ba1.2k sqft5451 Maplewood Meadows Ave, Grand Blanc, MI 48439Off Market
Nearby schools
GreatSchools rating
- 8/10Myers Elementary SchoolGrades: PK-5Distance: 1.6 mi
- 8/10Grand Blanc Middle School EastGrades: 4-8Distance: 3 mi
- 7/10Grand Blanc Community High SchoolGrades: 8-12Distance: 4 mi
Get a cash offer in 3 minutes
Find out how much your home could sell for in as little as 3 minutes with a no-obligation cash offer.
Estimated market value
$311,300
Get a cash offer in 3 minutes
Find out how much your home could sell for in as little as 3 minutes with a no-obligation cash offer.
Estimated market value
$311,300
- Michigan
- Genesee County
- Burton
- 48519
- 4090 Grand Oaks Trl
Nearby cities
Nearby zip codes
Other Burton Topics
