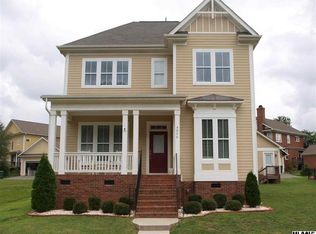
Welcome to this beautiful Charleston style home nestled in desirable Cline Village. The interior of this home is flooded with lots of natural light, high ceilings, crown moldings, plantation shutters throughout, main area with hardwood floors, granite countertops, open kitchen w/b-fast bar & nook, formal dining room, great room with fireplace, all providing a comfortable and stylish living space. Primary suite located on main is spacious with walk-in closet, bath with double vanity, walk-in shower, garden tub and separate water closet. Upstairs you'll find a sizable loft/open area,2 spacious bedrooms & a shared hall bath complemented by a large bonus room with closet perfectly suited for the ultimate media room, kids play room, 4th bedroom or home gym!
The back yard is fenced for privacy with an inviting deck area to enjoy the Carolina seasons. Detached double car garage has rear entry from service alley. Convenient location to access I-40, Hwy 16 and 6 miles from Hickory.
Closed
Zillow last checked:
Listing updated:
Bought with:
Amy Underwood
Weichert, Realtors - Team Metro
Source: Canopy MLS as distributed by MLS GRID,MLS#: 4142065
Price history
| Date | Event | Price |
|---|---|---|
| 8/21/2026 | Listing removed | $435,000$177/sqft |
Source:  Canopy MLS as distributed by MLS GRID #4400655 Report a problem Canopy MLS as distributed by MLS GRID #4400655 Report a problem | ||
| 7/28/2026 | Price change | $435,000-2.2%$177/sqft |
Source: Canopy MLS as distributed by MLS GRID #4400655 Report a problem | ||
| 7/17/2026 | Price change | $445,000-1.1%$181/sqft |
Source: Canopy MLS as distributed by MLS GRID #4400655 Report a problem | ||
| 7/6/2026 | Listed for sale | $450,000+18.4%$183/sqft |
Source: Canopy MLS as distributed by MLS GRID #4400655 Report a problem | ||
| 7/26/2024 | Sold | $380,000-5%$155/sqft |
Source: Canopy MLS as distributed by MLS GRID #4142065 Report a problem | ||
| 7/7/2024 | Pending sale | $399,900$163/sqft |
Source: Canopy MLS as distributed by MLS GRID #4142065 Report a problem | ||
| 6/17/2024 | Price change | $399,900-7%$163/sqft |
Source: Canopy MLS as distributed by MLS GRID #4142065 Report a problem | ||
| 6/6/2024 | Listed for sale | $429,900+65.3%$175/sqft |
Source: Canopy MLS as distributed by MLS GRID #4142065 Report a problem | ||
| 12/30/2019 | Sold | $260,000-3.7%$106/sqft |
Source: Canopy MLS as distributed by MLS GRID #3493298 Report a problem | ||
| 11/8/2019 | Pending sale | $269,900$110/sqft |
Source: Vitality Real Estate #3493298 Report a problem | ||
| 8/8/2019 | Price change | $269,900-1.7%$110/sqft |
Source: Vitality Real Estate #3493298 Report a problem | ||
| 6/7/2019 | Price change | $274,700-3.5%$112/sqft |
Source: Vitality Real Estate #3493298 Report a problem | ||
| 4/5/2019 | Listed for sale | $284,700+29.4%$116/sqft |
Source: Vitality Real Estate #3493298 Report a problem | ||
| 10/28/2013 | Sold | $220,000-7.9%$90/sqft |
Source: Public Record Report a problem | ||
| 7/23/2013 | Listed for sale | $239,000+11.9%$97/sqft |
Source: RE/MAX A-TEAM #2173830 Report a problem | ||
| 3/21/2011 | Sold | $213,500-0.7%$87/sqft |
Source: Public Record Report a problem | ||
| 2/26/2011 | Listed for sale | $215,000$88/sqft |
Source: RE/MAX A-Team #924203 Report a problem | ||
| 2/14/2011 | Pending sale | $215,000$88/sqft |
Source: RE/MAX A-Team #924203 Report a problem | ||
| 1/16/2011 | Price change | $215,000-4.4%$88/sqft |
Source: RE/MAX A-Team #924203 Report a problem | ||
| 9/16/2010 | Price change | $225,000-9.6%$92/sqft |
Source: RE/MAX A-Team #924203 Report a problem | ||
| 6/27/2010 | Price change | $249,000-4.2%$101/sqft |
Source: RE/MAX A-Team #924203 Report a problem | ||
| 5/1/2010 | Listed for sale | $260,000$106/sqft |
Source: RE/MAX A-Team Report a problem | ||

Get a cash offer in 3 minutes
Find out how much your home could sell for in as little as 3 minutes with a no-obligation cash offer.
Estimated market value
$425,600
