Executive two-story, with an Awesome Floor Plan, set on a private .57-acre lot can be YOURS! One Owner Custom-build by Lundgren Homes, the property is the example of quality craftsmanship and pride of ownership throughout! Huge OPEN Main Floor with Vaulted Entry and Great Office PLUS Four Bedrooms & Laundry up! A Custom Three Season Porch Overlooks the Private Yard offering Months Of Comfortable Enjoyment! Walkout Basement with Extra Height Ceilings offers Great Flexible use space or Room for Expansion up to 4,100 Sq Ft! Real SOLID wood floors, millwork and doors! Andersen Low-E windows, custom built-ins, two fireplaces, poured concrete walls, double ovens, Upgraded Exterior Stonework, Concrete front Porch and Lighting, Flat Driveway, AND MORE! Plus a new roof in 2019 adds peace of mind, all in a great neighborhood with a highly convenient location!!
Closed
$575,000
4090 Maple Hurst Dr S, Rockford, MN 55373
4beds
4,330sqft
Single Family Residence
Built in 2006
0.57 Acres Lot
$579,000 Zestimate®
$133/sqft
$3,515 Estimated rent
Home value
$579,000
$533,000 - $631,000
$3,515/mo
Zestimate® history
Owner options
List your home for rent
$3,515/mo
Rent Zestimate®
Find your next renter with Zillow Rental Manager. Plus, with online applications, you can quickly screen prospective tenants – for free.
$3,515/mo
Rent Zestimate®
Refinance and save
$3,906/mo
Est. payment
Refinancing to a lower rate could help reduce your monthly payments and save thousands over the life of the loan.
$3,906/mo
Est. payment
Explore your selling options
Work with a Zillow partner agent
Leverage their expertise and Zillow's premium Showcase listings to get your home seen by more buyers.
Get startedList with your own agent
Get your home in front of millions of buyers by listing it on Zillow.
Learn how to do itSell it yourself
Take full control of how buyers see your home on Zillow by listing For Sale by Owner (FSBO).
List your homeWhat's special
Real solid wood floorsHuge open main floorUpgraded exterior stoneworkVaulted entryTwo fireplacesAndersen low-e windowsMillwork and doors
Zillow last checked:
Listing updated:
Listed by:
Susan M. Juneau 763-242-5082,
Keller Williams Classic Realty,
Kevin Landwehr 763-607-6797
Bought with:
NON-RMLS
Non-MLS
Source: NorthstarMLS as distributed by MLS GRID,MLS#: 6792351
Facts & features
Interior
Bedrooms & bathrooms
- Bedrooms: 4
- Bathrooms: 3
- Full bathrooms: 2
- 1/2 bathrooms: 1
Bedroom
- Level: Upper
- Area: 229.5 Square Feet
- Dimensions: 13.5x17
Bedroom 2
- Level: Upper
- Area: 143.75 Square Feet
- Dimensions: 11.5x12.5
Bedroom 3
- Level: Upper
- Area: 143.75 Square Feet
- Dimensions: 11.5x12.5
Bedroom 4
- Level: Upper
- Area: 120 Square Feet
- Dimensions: 10x12
Foyer
- Level: Main
- Area: 108 Square Feet
- Dimensions: 9x12
Garage
- Level: Main
- Area: 660 Square Feet
- Dimensions: 22x30
Informal dining room
- Level: Main
- Area: 176 Square Feet
- Dimensions: 11x16
Kitchen
- Level: Main
- Area: 148.5 Square Feet
- Dimensions: 11x13.5
Laundry
- Level: Upper
- Area: 52 Square Feet
- Dimensions: 6.5x8
Living room
- Level: Main
- Area: 224 Square Feet
- Dimensions: 14x16
Office
- Level: Main
- Area: 110 Square Feet
- Dimensions: 10x11
Study
- Level: Main
- Area: 60 Square Feet
- Dimensions: 6x10
Walk in closet
- Level: Upper
- Area: 78 Square Feet
- Dimensions: 6.5x12
Heating
- Forced Air, Fireplace(s)
Cooling
- Central Air
Appliances
- Included: Air-To-Air Exchanger, Cooktop, Dishwasher, Double Oven, Dryer, Humidifier, Gas Water Heater, Microwave, Refrigerator, Stainless Steel Appliance(s), Washer, Water Softener Owned
- Laundry: Laundry Room, Upper Level
Features
- Basement: Full,Concrete,Walk-Out Access
- Number of fireplaces: 2
- Fireplace features: Double Sided, Gas, Living Room, Other
Interior area
- Total structure area: 4,330
- Total interior livable area: 4,330 sqft
- Finished area above ground: 2,850
- Finished area below ground: 0
Property
Parking
- Total spaces: 3
- Parking features: Attached, Asphalt
- Attached garage spaces: 3
- Details: Garage Dimensions (22x30)
Accessibility
- Accessibility features: None
Features
- Levels: Two
- Stories: 2
- Patio & porch: Composite Decking, Covered, Deck, Enclosed, Front Porch, Glass Enclosed, Patio, Porch, Screened
- Fencing: Other,Partial
Lot
- Size: 0.57 Acres
- Dimensions: 89 x 186 x 197 x 156
- Features: Tree Coverage - Heavy
Details
- Foundation area: 1480
- Parcel number: 113048003050
- Zoning description: Residential-Single Family
Construction
Type & style
- Home type: SingleFamily
- Property subtype: Single Family Residence
Materials
- Concrete, Frame
- Roof: Age 8 Years or Less,Architectural Shingle
Condition
- New construction: No
- Year built: 2006
Utilities & green energy
- Electric: 200+ Amp Service
- Gas: Natural Gas
- Sewer: City Sewer/Connected
- Water: City Water/Connected
Community & HOA
Community
- Subdivision: Hurst Woods
HOA
- Has HOA: Yes
- Services included: Other
- HOA fee: $350 annually
- HOA name: Bullseye Property Management
- HOA phone: 763-314-0396
Location
- Region: Rockford
Financial & listing details
- Price per square foot: $133/sqft
- Tax assessed value: $503,400
- Annual tax amount: $5,788
- Date on market: 1/7/2026
- Cumulative days on market: 124 days
Price history
| Date | Event | Price |
|---|---|---|
| 3/13/2026 | Sold | $575,000-4.2%$133/sqft |
Source:  NorthstarMLS as distributed by MLS GRID #6792351 Report a problem NorthstarMLS as distributed by MLS GRID #6792351 Report a problem | ||
| 2/20/2026 | Pending sale | $599,900$139/sqft |
Source: NorthstarMLS as distributed by MLS GRID #6792351 Report a problem | ||
| 1/7/2026 | Listed for sale | $599,900$139/sqft |
Source: NorthstarMLS as distributed by MLS GRID #6792351 Report a problem | ||
| 12/11/2025 | Listing removed | $599,900$139/sqft |
Source: NorthstarMLS as distributed by MLS GRID #6792351 Report a problem | ||
| 9/22/2025 | Listed for sale | $599,900+42.9%$139/sqft |
Source: NorthstarMLS as distributed by MLS GRID #6792351 Report a problem | ||
| 8/22/2006 | Sold | $419,797$97/sqft |
Source: Public Record Report a problem | ||
Public tax history
| Year | Property taxes | Tax assessment |
|---|---|---|
| 2025 | $5,788 +1.7% | $503,400 +1.1% |
| 2024 | $5,690 -1% | $498,100 -1.1% |
| 2023 | $5,746 -2.8% | $503,700 +10.8% |
| 2022 | $5,912 -4% | $454,500 +9.6% |
| 2021 | $6,160 -2.3% | $414,700 +1.8% |
| 2020 | $6,302 -63.8% | $407,200 +2.4% |
| 2019 | $17,394 +176% | $397,500 +1.8% |
| 2018 | $6,302 +10.3% | $390,600 +2.7% |
| 2017 | $5,716 +9.4% | $380,200 |
| 2016 | $5,224 | -- |
| 2015 | $5,224 +1.6% | -- |
| 2014 | $5,140 +13.7% | -- |
| 2013 | $4,522 -5.2% | -- |
| 2012 | $4,772 +7.9% | -- |
| 2011 | $4,423 -1.4% | -- |
| 2010 | $4,487 +1.9% | -- |
| 2009 | $4,403 +0.3% | -- |
| 2008 | $4,389 +1838.6% | -- |
| 2007 | $226 | -- |
Find assessor info on the county website
Neighborhood: 55373
Nearby homes
- $608,6004 bd0 ba2.9k sqft4080 Maple Hurst Dr S, Rockford, MN 55373Off Market
- $585,0005 bd4 ba4k sqft4100 Maple Hurst Dr S, Rockford, MN 55373Sold

- $800,4004 bd5 ba5.4k sqft4081 Maple Hurst Dr S, Rockford, MN 55373Off Market
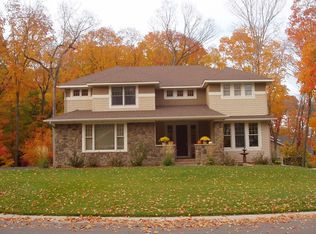
- $703,2004 bd4 ba4.3k sqft4070 Maple Hurst Dr S, Rockford, MN 55373Off Market
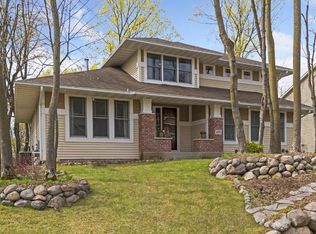
- $597,5005 bd4 ba3.5k sqft4110 Maple Hurst Dr S, Rockford, MN 55373Off Market
- $727,2005 bd5 ba4.6k sqft4071 Maple Hurst Dr S, Rockford, MN 55373Off Market
- $545,7004 bd3 ba2.5k sqft3011 Shadow Ridge Dr, Rockford, MN 55373Off Market
- $569,0004 bd3 ba2.6k sqft4111 Maple Hurst Dr S, Rockford, MN 55373Off Market
Nearby schools
GreatSchools rating
- 6/10Rockford Middle SchoolGrades: 5-8Distance: 0.9 mi
- 8/10Rockford High SchoolGrades: 9-12Distance: 1 mi
- 4/10Rockford Elementary Arts Magnet SchoolGrades: PK-4Distance: 0.9 mi
Get a cash offer in 3 minutes
Find out how much your home could sell for in as little as 3 minutes with a no-obligation cash offer.
Estimated market value
$579,000
Get a cash offer in 3 minutes
Find out how much your home could sell for in as little as 3 minutes with a no-obligation cash offer.
Estimated market value
$579,000
- Minnesota
- Wright County
- Rockford
- 55373
- 4090 Maple Hurst Dr S
Nearby cities
Nearby zip codes
Other Rockford Topics
